
Open House Sat, Sep 19th 01:00 PM - 04:00 PM - Views
Address
19601 Ne 129th Way, Woodinville, WA
Price
$ 2,149,000
Property Attributes
- ID#2571790
- TypeSingle Family
- CountyKING
- CityWoodinville
- AreaJuanita-Woodinville
- NeighborhoodTuscany
- Zip98077
- Style1 Story
- Year Built1990
- Taxes$ 24299
- Price$ 2,149,000
- Bedrooms4
- Full Bathrooms2
- Half Bathrooms1
- Sqr Footage3550
- Lot Size1.0379 Acres
Data Source:
Northwest Multiple Listing Service (NWMLS)
Property Description
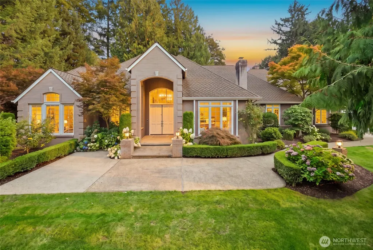
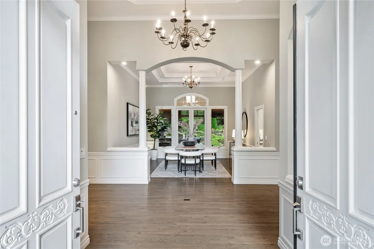
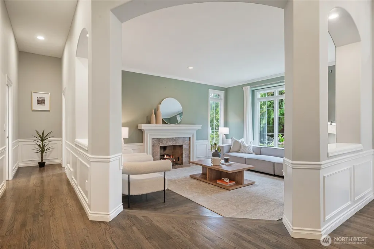
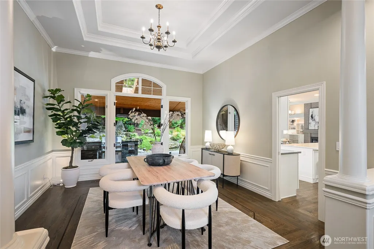
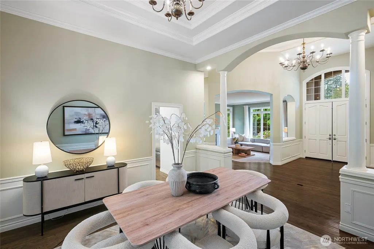
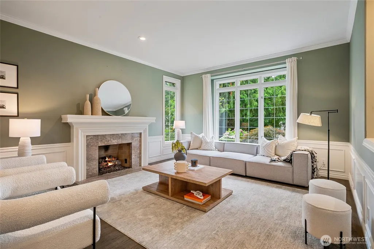
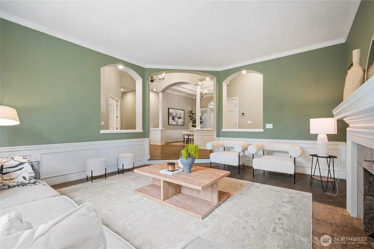
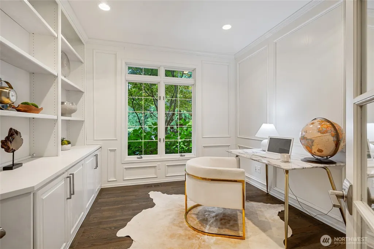
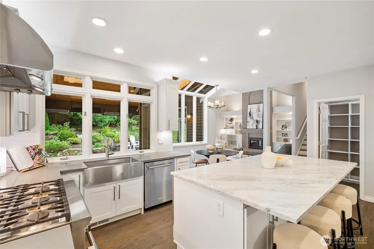
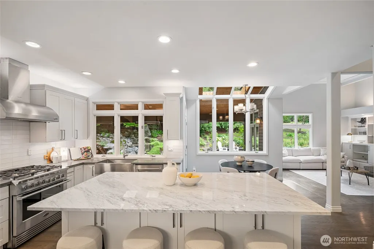
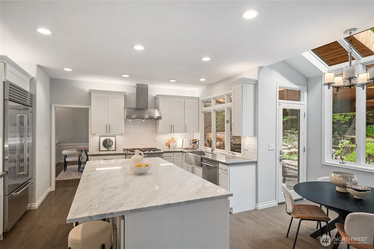
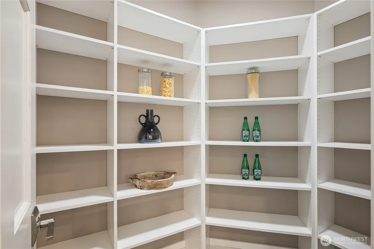
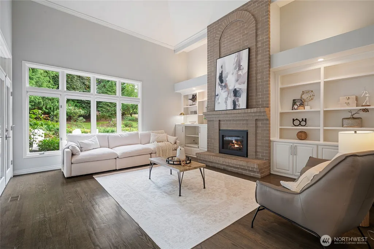
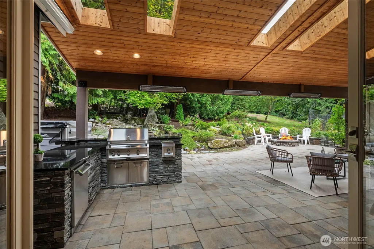
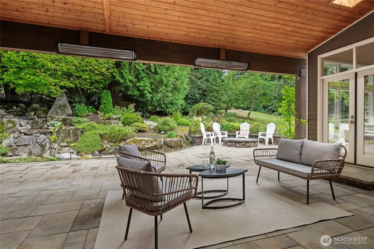
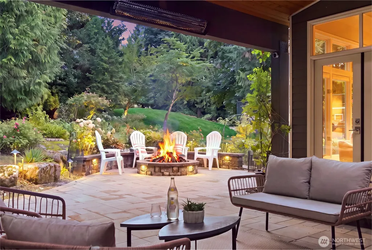
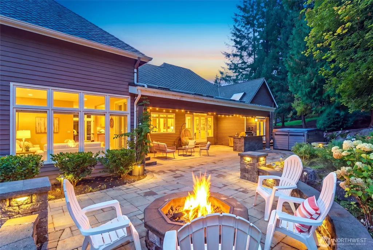
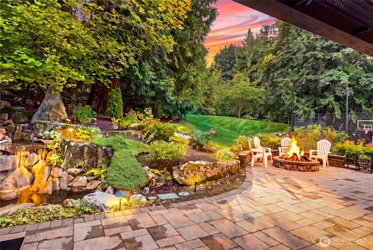
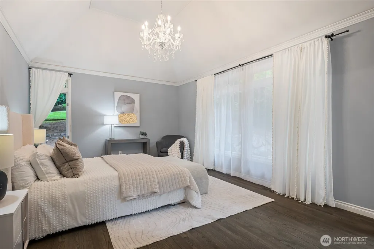
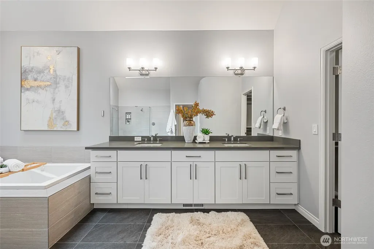
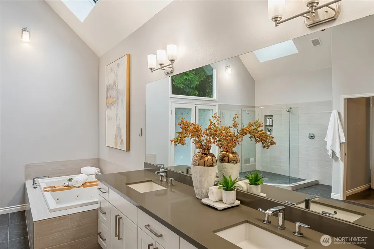
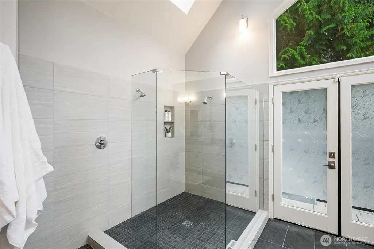
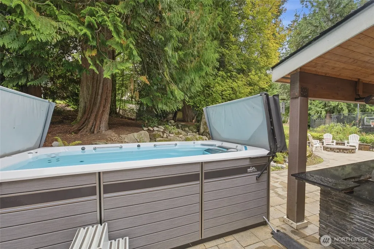
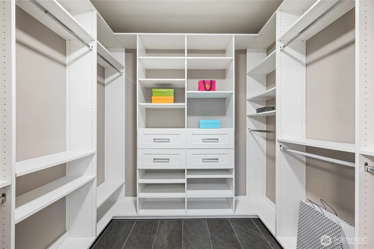
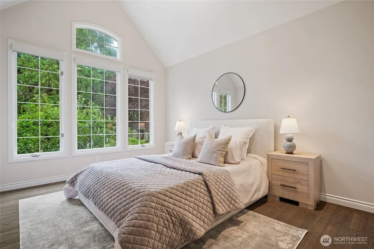
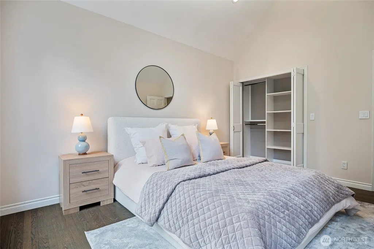
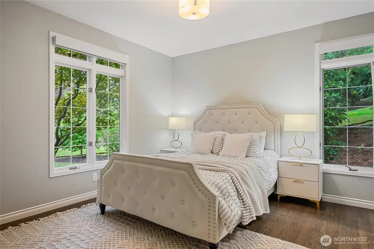
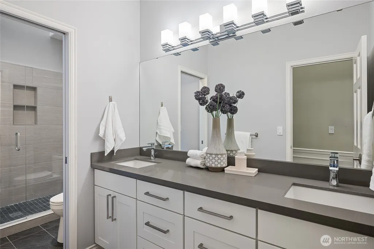
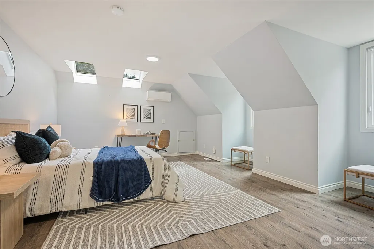
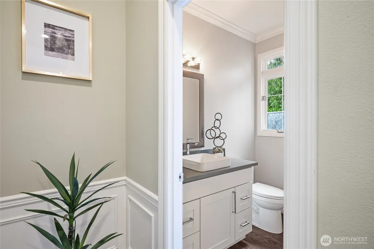
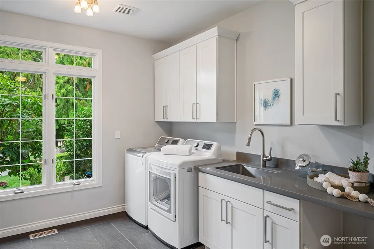
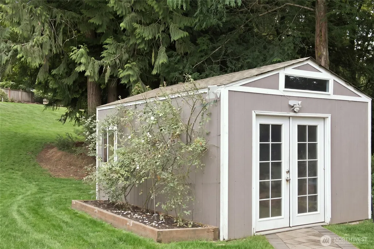
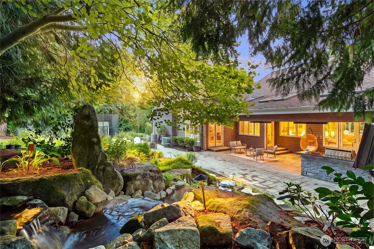
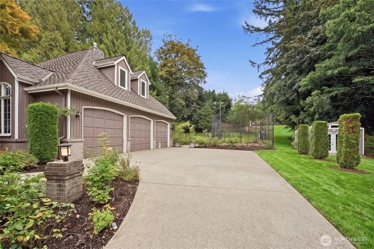
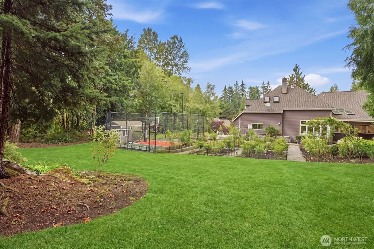
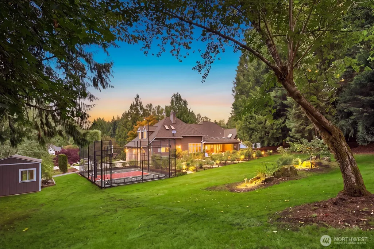
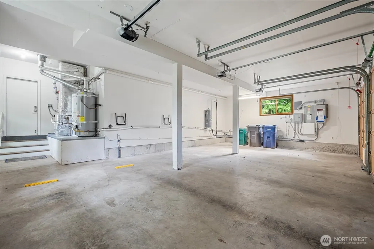
Rarely available, this remodeled Burnstead home offers one-level living on 1.038 acres in coveted Tuscany. Featuring 4 bedrooms, 2.5 baths, 3,550 square feet, and a versatile bedroom/recreation/media room above the 3-car garage, this home blends refined interiors with outdoor living. High ceilings, genuine hardwood flooring, crown molding, millwork and wainscoting create timeless sophistication. The sunken formal living room features a gas fireplace and recessed ceiling, while the formal dining room showcases architectural columns and opens through glass-pane French doors to the outdoor kitchen. The remodeled kitchen features quartz countertops, sleek white cabinetry, Sub-Zero fridge, 6-burner gas range and walk-in pantry. The family room offers a second gas fireplace with stone surround, built-ins and outdoor access. The primary suite features a ceiling medallion, chandelier and walk-in closet. Its spa-like bath offers a jetted tub, dual sink vanity, double-headed shower and direct access to the outdoors and swim spa. Outdoor living shines with a covered deck and outdoor kitchen, paved patio with gas firepit, water feature, rose garden and mature native landscaping. Manicured grounds and a garden shed ideal for a workout room or yoga studio complete the setting. Central A/C and whole-house generator add comfort. Surrounded by forested greenbelts, parks and community walking trails, this Tuscany property offers refined living, privacy and exceptional outdoor spaces.
| Elementary School | Middle School | High School |
|---|---|---|
| Wilder Elem | Timberline Middle | Redmond High |
| Price History | |
|---|---|
| 9/16/2026 | Listed $2,149,000 |
General Features
| Living Area | 3550 |
|---|---|
| Sewer | Septic Tank |
| Heating | Ductless,Forced Air |
| Cooling | Central Air,Ductless,Forced Air |
| Possession | Closing |
| Roof | Composition |
| Appliances | Dishwasher,Disposal,Dryer,Microwave,Refrigerator,Stove(s)/Range(s),Washer |
| HOA Fee | 800 |
| Association Fee Includes | Common Area Maintenance |
| Pool Features | Above Ground |
| Year Built | 1990 |
| View | Territorial |
| Topography | Level,Partial Slope |
| Levels | One |
| Property Subtype | Single Family Residence |
| Tax Year | 2026 |
| Community Features | Athletic Court,CCRs,Trail(s) |
| Building Name | Shadowbrook Div 1 |
| Assoc Fee Paid Per | Annually |
| County | King |
| New Construction | No |
| Property Type | Residential |
| HOA | Yes |
| Attached Garage | Yes |
| Subdivision Name | Tuscany |
| Facing Direction | North |
| Garage Y/N | Yes |
| Full Baths | 1 |
| Special Listing Conditions | None |
| Status | Active |
| Directions | From Avondale Rd,right onto NE 132nd St./ Bear Creak Rd.,right onto NE 133rd St,right into 198th Dr. NE/ Tuscany,right onto NE 139th Way,house ahead on left. |
| High School | Redmond High |
| City | Woodinville |
| Entry Location | Main |
| Senior Community Y/N | No |
| High School District | Lake Washington |
| MLS Area | 600 - Juanita/Woodinville |
| Lot Size Units | Square Feet |
| Lot Size Square Feet | 45211 |
| Carport Y/N | No |
| Listing Terms | Cash,Conventional,FHA,VA Loan |
| Elementary School | Wilder Elem |
| Land Lease Y/N | No |
| Tax Annual Amount | 24299 |
| Middle/Junior High School | Timberline Middle |
| Property Condition | Very Good |
| Public Remarks | Rarely available,this remodeled Burnstead home offers one-level living on 1.038 acres in coveted Tuscany. Featuring 4 bedrooms,2.5 baths,3,550 square feet,and a versatile bedroom/recreation/media roo |
| Virtual Tour | https://www.zillow.com/view-imx/580c2538-9c58-4d64-baea-4d261062d9ef?setAttribution=mls&wl=true&initialViewType=pano&utm_source=dashboard |
| Structure Type | House |
| Building Area Units | Square Feet |
| Builder Name | Burnstead |
| Standard Status | Active |
| Water Company | Woodinville Water |
| Property Style | 10 - 1 Story |
| AFH | 358 |
| NWM_ShowMapLink | Yes |
Interior Features
| Interior Amenities | Bath Off Primary,Built-In Vacuum,Dbl Pane/Storm Window,Dining Room,Fireplace,French Doors,Hot Tub/Spa,Pantry,Skylight(s),Vaulted Ceiling(s),Walk-In Closet(s),Wired for Generator |
|---|---|
| Basement | None |
| Flooring | Ceramic Tile,Hardwood |
| Total Fireplaces | 2 |
| Fireplace Features | Gas |
| Air Conditioning Y/N | Yes |
| Heating Y/N | Yes |
| Fireplace Y/N | Yes |
| Half Baths | 1 |
| 3/4 Baths | 1 |
| Total Bedrooms | 4 |
| Main Level Bedrooms | 3 |
| Total Baths | 3 |
| Bedrooms Possible | 4 |
| Fireplaces Main | 2 |
| Power Production Type | Electric,Natural Gas |
| Baths Three Quarter Main | 1 |
| Bedrooms Upper | 1 |
| Baths Half Main | 1 |
| Baths Full Main | 1 |
| Bathrooms | 2.25 |
Exterior Features
| Exterior Amenities | Brick,Wood Products |
|---|---|
| Vegetation | Garden Space |
| Parking Features | Attached Garage |
| Lot Features | Adjacent to Public Land,Curbs,Paved |
| Water Source | Public |
| Total Parking | 3 |
| Inclusions | Above Ground Pool,Dishwasher(s),Dryer(s),Garbage Disposal,Microwave(s),Refrigerator(s),Stove(s)/Range(s),Washer(s) |
| Foundation Details | Poured Concrete |
| Spa | Yes |
| Building Area Total | 3550 |
| Lot Size Acres | 1.0379 |
| Waterfront Y/N | No |
| Covered Spaces | 3 |
| Irrigation Water Rights Y/N | No |
| Site Features | Cable TV,Gas Available,High Speed Internet,Hot Tub/Spa,Outbuildings,Patio,Sprinkler System |
| Pool Type | Above Ground |
| Lot Number | 38 |
Amenities
- Foreclosure
- Views
- Short Sale
- New Construction
- Adult 55+
- Lease To Own
- No HOA Fees
- Furnished
- Primary On Main
- Air Conditioning
- Seller Finance
- Green
- Fixer Upper
- Horse
- Golf
- Fireplace
- Deck
- Garage
- Basement
- Pool
Property vs Single Family Average in 98077
Price
Taxes
Year Built
Visits

