
Open House Sat, Sep 19th 11:00 AM - 01:00 PM - Price Reduction
Address
8323 229th Drive Ne, Redmond, WA
Price
$ 1,995,000
Property Attributes
- ID#2578365
- TypeSingle Family
- CountyKING
- CityRedmond
- AreaRedmond-Carnation
- NeighborhoodRedmond Ridge
- Zip98053
- Style2 Story
- Year Built2004
- Taxes$ 19421
- Price$ 1,995,000
- Bedrooms5
- Full Bathrooms3
- Half Bathrooms1
- Sqr Footage4160
- Lot Size0.1546 Acres
Data Source:
Northwest Multiple Listing Service (NWMLS)
Property Description
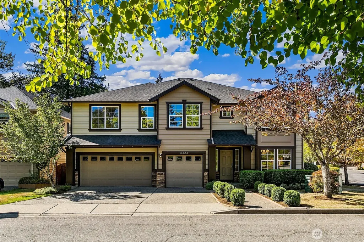
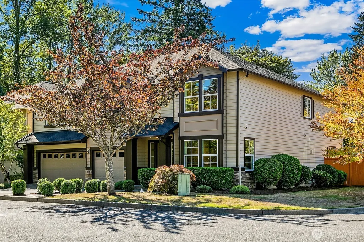
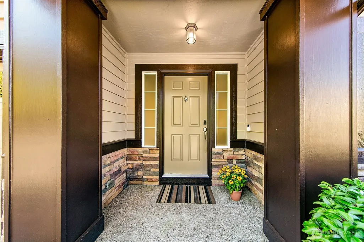
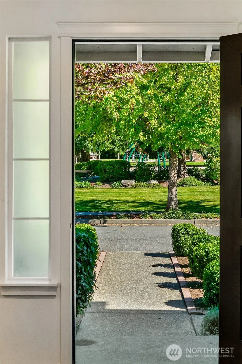
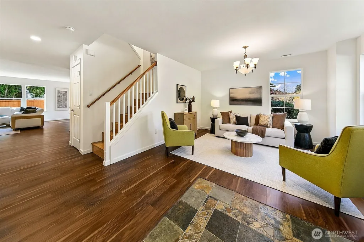
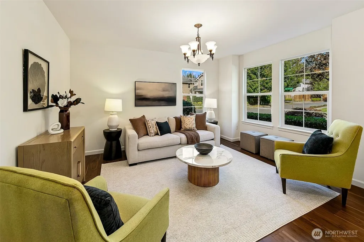
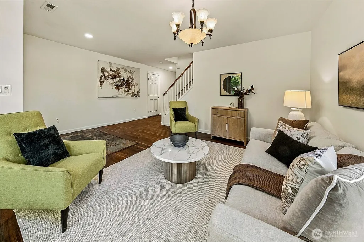
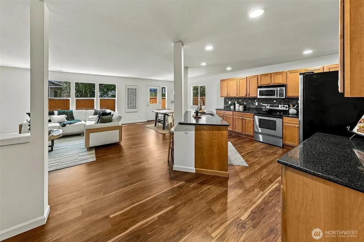
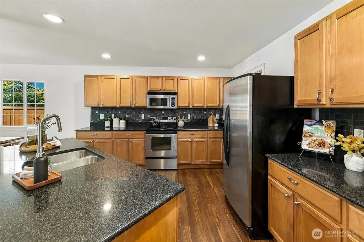
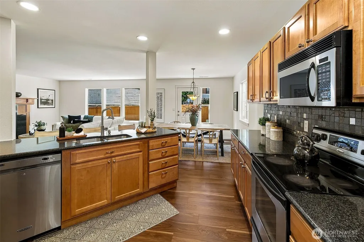
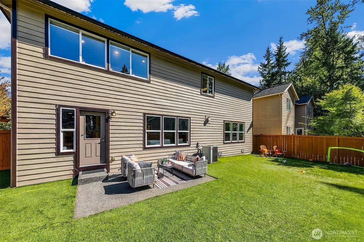
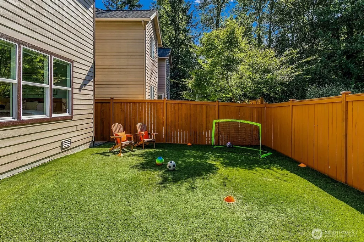
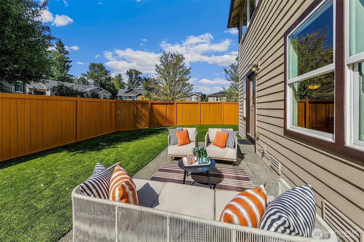
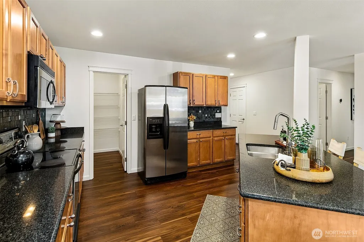
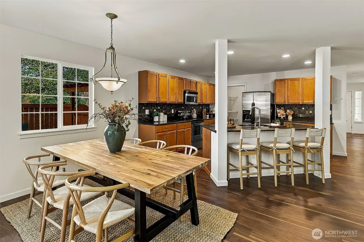
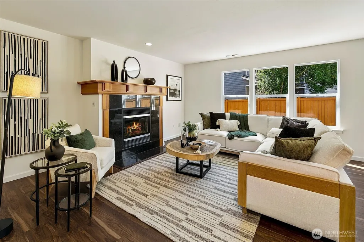
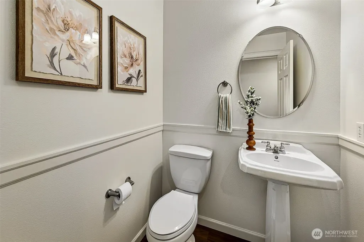
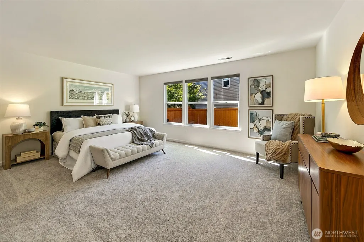
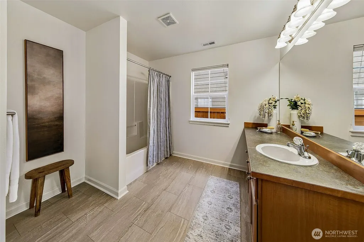
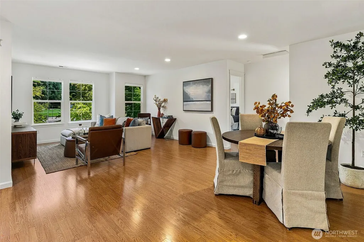
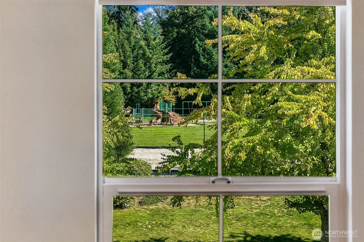
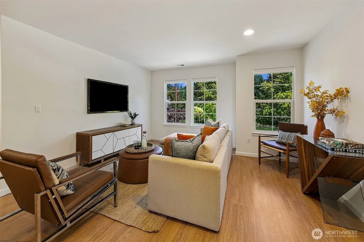
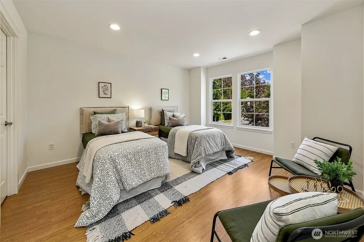
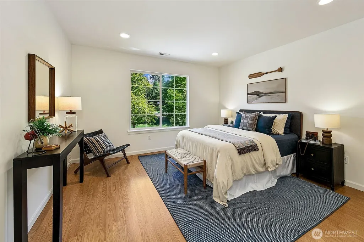
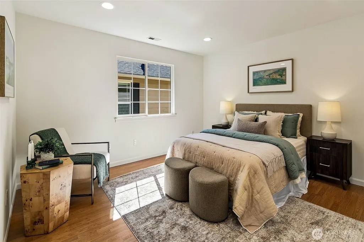
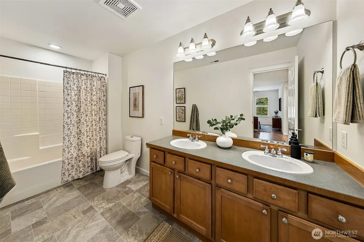
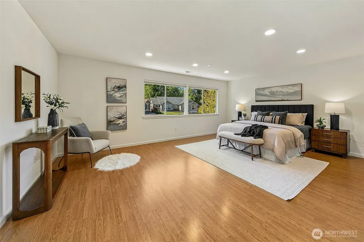
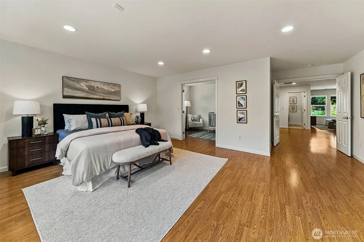
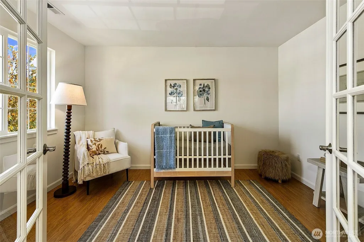
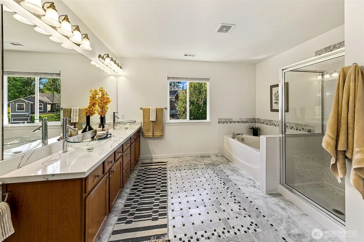
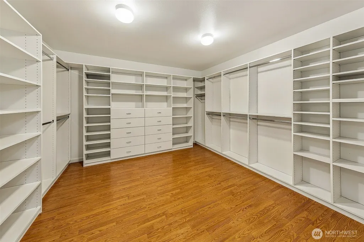
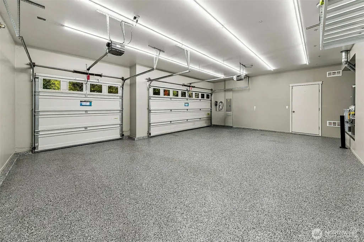
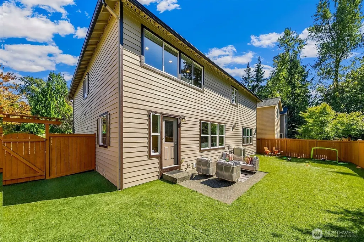
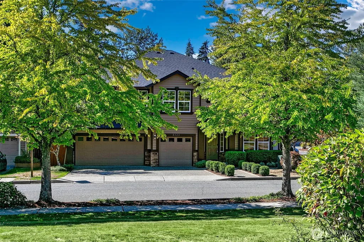
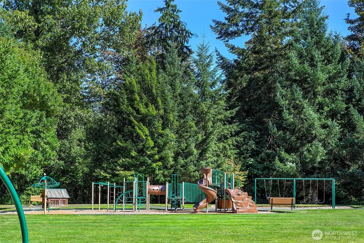
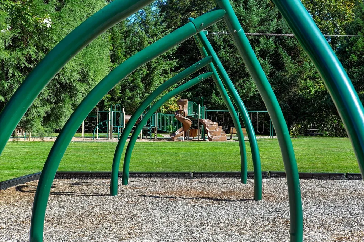
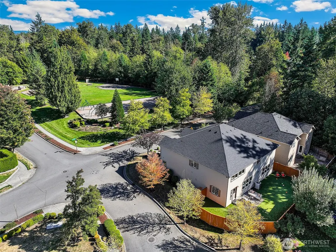
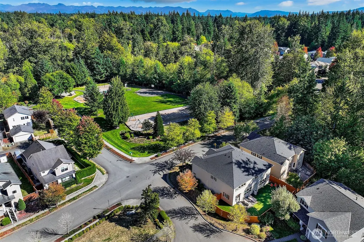
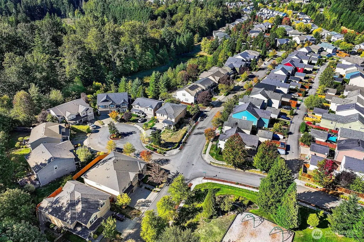
Spacious and beautifully updated dream home has room for everyone in Redmond Ridge! Located directly across from South Park, home of the ziplines, with a peaceful cul-de-sac setting that feels both private and connected. With 4,160 sq ft, this is one of the largest floorplans in the community, offering a trifecta of space, flexibility, and location. An impressive scale with welcoming proportions, the main level features two living spaces for gathering and hosting, and a spacious bedroom/secondary primary suite with ensuite bath for guests or generational living. The expansive great room is anchored by the large kitchen with slab granite, hardwood floors, and a walk-in pantry. Enjoy easy access to the fully fenced, low-maintenance turf backyard and patio—perfect for outdoor enjoyment. Upstairs will delight with a huge central 3rd living space between the bedrooms to lounge and play. 4 upstairs bedrooms include 3 generous rooms for guests/office and an impressive primary suite with private music/hobby room, luxurious 5-piece ensuite bath and giant custom built-out closet. With a designer 3-car garage, EV charger, plus driveway parking, there’s plenty of room for bikes, gear, hobbies, and all the stuff that comes with an active lifestyle. Park days, backyard play, gathering with friends, and room to grow—this is Redmond Ridge living at its best! Add exceptional schools, Microsoft and SpaceX nearby, with a park literally at your doorstep - this home truly has it all!
| Elementary School | Middle School | High School |
|---|---|---|
| Rosa Parks Elem | Timberline Middle | Redmond High |
| Price History | |
|---|---|
| 9/5/2026 | Listed $2,100,000 |
| 9/18/2026 | 5$1,995,000 |
General Features
| Living Area | 4160 |
|---|---|
| Sewer | Sewer Connected |
| Heating | Forced Air |
| Cooling | Central Air,Forced Air |
| Possession | Closing |
| Roof | Composition |
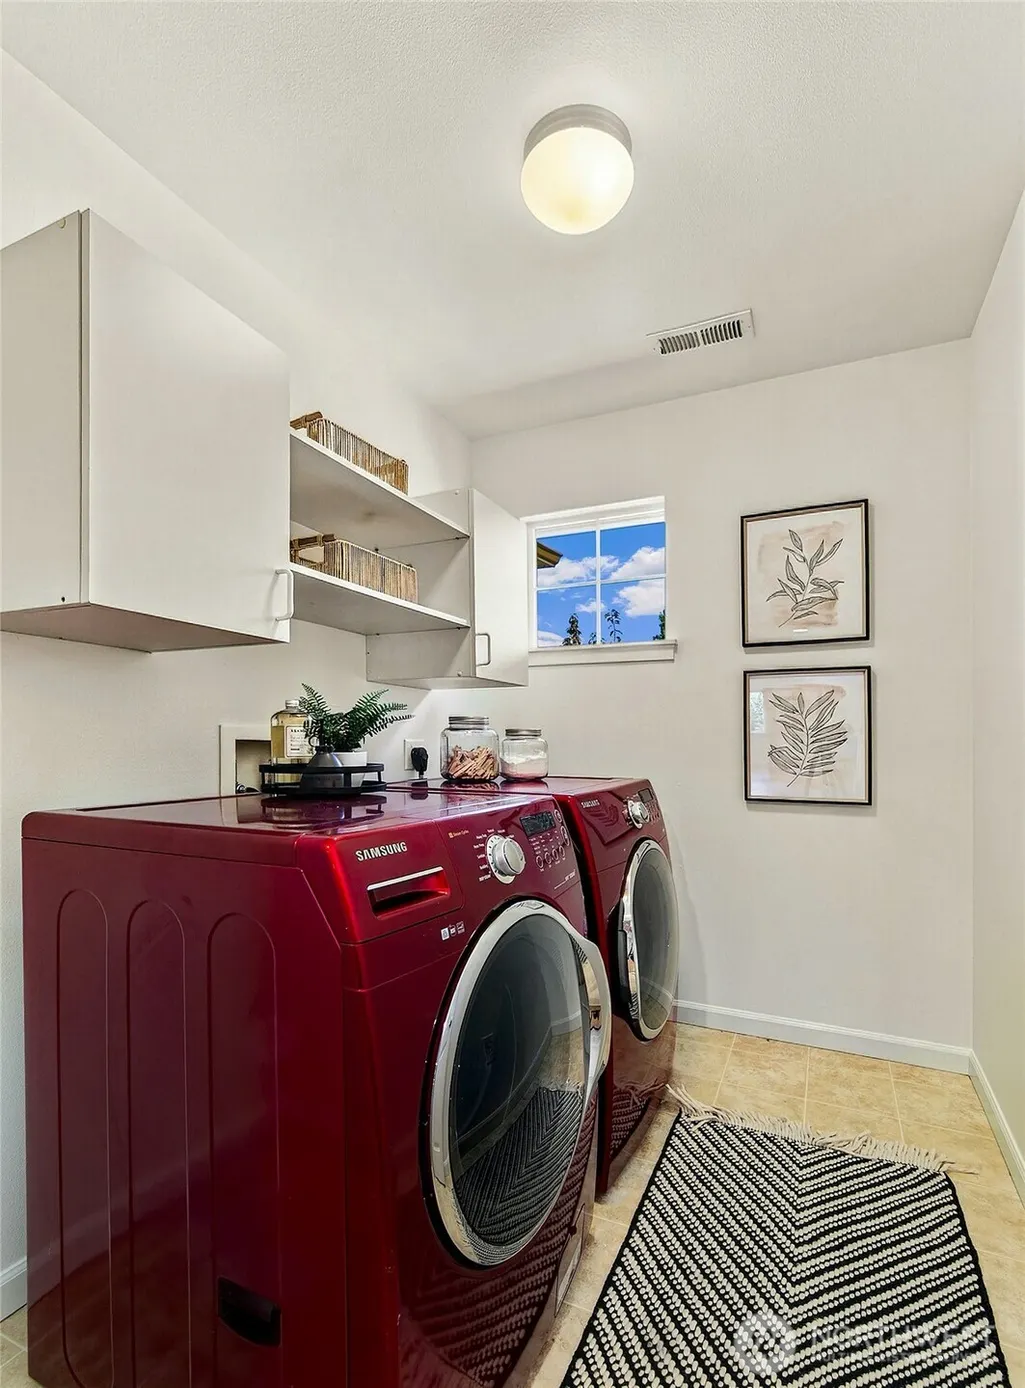
| Appliances | Dishwasher,Disposal,Dryer,Microwave,Refrigerator,Stove(s)/Range(s),Washer |
| HOA Fee | 72 |
| Association Fee Includes | Common Area Maintenance,Road Maintenance |
| Security Features | Fully Fenced |
| Year Built | 2004 |
| Levels | Two |
| Property Subtype | Single Family Residence |
| Tax Year | 2026 |
| Community Features | Park,Playground,Trail(s) |
| Assoc Fee Paid Per | Monthly |
| County | King |
| New Construction | No |
| Property Type | Residential |
| HOA | Yes |
| Attached Garage | Yes |
| Subdivision Name | Redmond Ridge |
| Facing Direction | East |
| Garage Y/N | Yes |
| Full Baths | 3 |
| Special Listing Conditions | None |
| Status | Active |
| Directions | From Redmond Ridge Drive turn onto 87th which becomes 229th. |
| High School | Redmond High |
| City | Redmond |
| Entry Location | Main |
| Senior Community Y/N | No |
| High School District | Lake Washington |
| MLS Area | 550 - Redmond/Carnation |
| Lot Size Units | Square Feet |
| Lot Size Square Feet | 6733 |
| Carport Y/N | No |
| Listing Terms | Cash,Conventional,FHA,VA Loan |
| Elementary School | Rosa Parks Elem |
| Land Lease Y/N | No |
| Tax Annual Amount | 19421 |
| Middle/Junior High School | Timberline Middle |
| Property Condition | Very Good |
| Public Remarks | Spacious and beautifully updated dream home has room for everyone in Redmond Ridge! Located directly across from South Park,home of the ziplines,with a peaceful cul-de-sac setting that feels both pri |
| Virtual Tour | https://my.matterport.com/show/?m=Gt6PaqCqNhZ&mls=1 |
| Structure Type | House |
| Building Area Units | Square Feet |
| Standard Status | Active |
| Water Company | City of Redmond |
| Property Style | 12 - 2 Story |
| NWM_ShowMapLink | Yes |
Interior Features
| Interior Amenities | Second Primary Bedroom,Bath Off Primary,Dining Room,Fireplace,Pantry,Walk-In Closet(s),Water Heater |
|---|---|
| Basement | None |
| Flooring | Engineered Hardwood,Vinyl |
| Total Fireplaces | 1 |
| Fireplace Features | Gas |
| Air Conditioning Y/N | Yes |
| Heating Y/N | Yes |
| Fireplace Y/N | Yes |
| Half Baths | 1 |
| Total Bedrooms | 5 |
| Main Level Bedrooms | 1 |
| Total Baths | 4 |
| Water Heater Type | Gas |
| Water Heater Location | Garage |
| Fireplaces Main | 1 |
| Power Production Type | Electric,Natural Gas |
| Bedrooms Upper | 4 |
| Baths Half Main | 1 |
| Baths Full Upper | 2 |
| Baths Full Main | 1 |
| Bathrooms | 3.5 |
Exterior Features
| Exterior Amenities | Wood |
|---|---|
| Parking Features | Driveway,Attached Garage |
| Lot Features | Adjacent to Public Land,Corner Lot,Cul-De-Sac,Curbs,Paved,Sidewalk |
| Water Source | Public |
| Total Parking | 5 |
| Inclusions | Dishwasher(s),Dryer(s),Garbage Disposal,Microwave(s),Refrigerator(s),Stove(s)/Range(s),Washer(s) |
| Foundation Details | Poured Concrete |
| Building Area Total | 4160 |
| Lot Size Acres | 0.1546 |
| Waterfront Y/N | No |
| Covered Spaces | 3 |
| Irrigation Water Rights Y/N | No |
| Site Features | Cable TV,Electric Car Charging,Fenced-Fully,Gas Available,High Speed Internet,Patio |
| Parking Uncovered Total | 2 |
Amenities
- Foreclosure
- Views
- Short Sale
- New Construction
- Adult 55+
- Lease To Own
- No HOA Fees
- Furnished
- Primary On Main
- Air Conditioning
- Seller Finance
- Green
- Fixer Upper
- Horse
- Golf
- Fireplace
- Deck
- Garage
- Basement
- Pool
Property vs Single Family Average in 98053
Price
Taxes
Year Built
Visits
In The Neighborhood
Just Listed
Redmond
$ 980,000
- Type
- Single Family | Active
- Size
- 1,480 SqFt
- Rooms
- 3 Beds + 2.5 Baths
 Listed by: Windermere Real Estate/East
Just Listed
Redmond
$ 1,449,900
- Type
- Single Family | Active
- Size
- 2,510 SqFt
- Rooms
- 3 Beds + 2.5 Baths
Listed by: Keller Williams Rlty Bellevue
Open House
Redmond
$ 2,625,000
- Type
- Single Family | Active
- Size
- 4,293 SqFt
- Rooms
- 5 Beds + 4.5 Baths
Listed by: John L. Scott, Inc.
Views
Redmond
$ 1,250,000
- Type
- Single Family | Active
- Size
- 2,330 SqFt
- Rooms
- 4 Beds + 2.5 Baths
Listed by: John L. Scott, Inc
Open House
Redmond
$ 1,749,000
- Type
- Single Family | Active
- Size
- 3,160 SqFt
- Rooms
- 5 Beds + 3 Baths
Listed by: John L. Scott, Inc.
Views
Redmond
$ 1,998,000
- Type
- Single Family | Active
- Size
- 3,720 SqFt
- Rooms
- 4 Beds + 3.5 Baths
Listed by: Windermere Real Estate/East
Open House
Redmond
$ 1,295,000
- Type
- Single Family | Active
- Size
- 2,120 SqFt
- Rooms
- 3 Beds + 2.5 Baths
Listed by: John L. Scott, Inc.
Open House
Redmond
$ 1,849,950
- Type
- Single Family | Active
- Size
- 3,990 SqFt
- Rooms
- 4 Beds + 3.5 Baths
Listed by: Premier Real Estate Partners
Open House
Redmond
$ 1,028,000
- Type
- Single Family | Active
- Size
- 1,630 SqFt
- Rooms
- 3 Beds + 2.5 Baths
Listed by: John L. Scott, Inc.
Open House
Redmond
$ 2,090,000
- Type
- Single Family | Active
- Size
- 3,970 SqFt
- Rooms
- 4 Beds + 3.5 Baths
Listed by: COMPASS
Reduced
Redmond
$ 999,000
- Type
- Single Family | Active
- Size
- 1,670 SqFt
- Rooms
- 2 Beds + 2 Baths
Listed by: Skyline Properties, Inc.
Reduced
Redmond
$ 1,450,000
- Type
- Single Family | Active
- Size
- 2,610 SqFt
- Rooms
- 4 Beds + 2.5 Baths
Listed by: John L. Scott, Inc.
