
Open House Fri, Sep 18th 04:00 PM - 06:00 PM
Address
13712 176th Avenue Ne, Redmond, WA
Price
$ 1,150,000
Property Attributes
- ID#2581569
- TypeSingle Family
- CountyKING
- CityRedmond
- AreaJuanita-Woodinville
- NeighborhoodEnglish Hill
- Zip98052
- Style2 Story
- Year Built1984
- Taxes$ 13102
- Price$ 1,150,000
- Bedrooms4
- Full Bathrooms2
- Half Bathrooms1
- Sqr Footage2158
- Lot Size0.2006 Acres
Data Source:
Northwest Multiple Listing Service (NWMLS)
Property Description
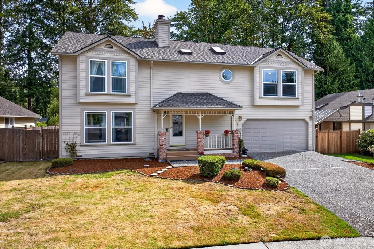
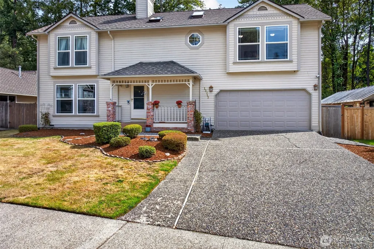
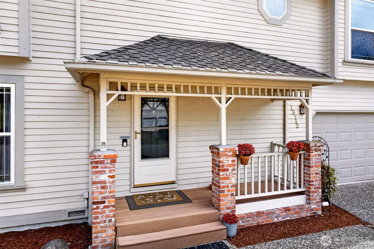
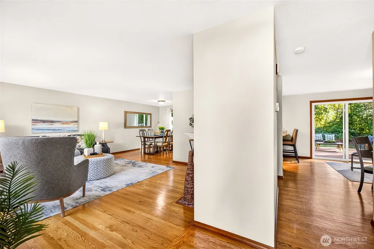
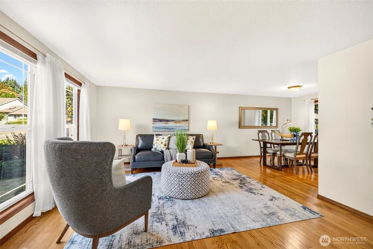
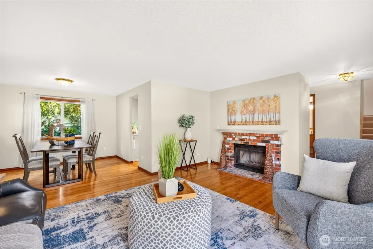
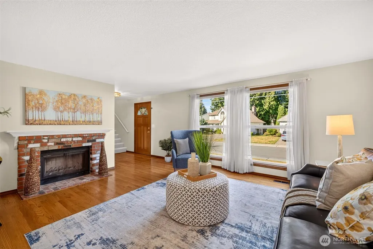
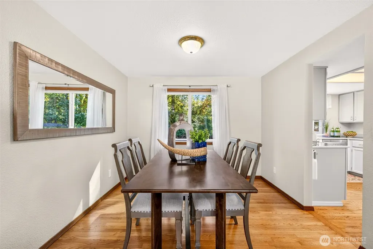
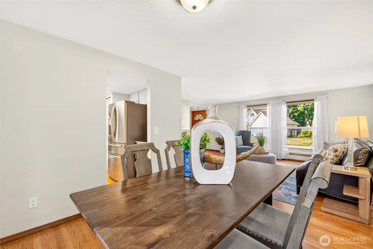
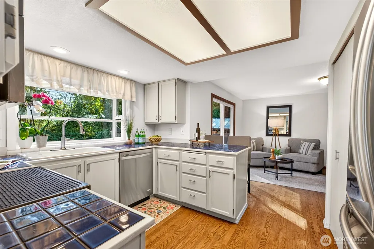
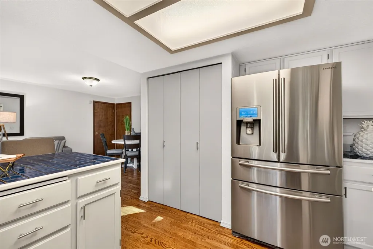
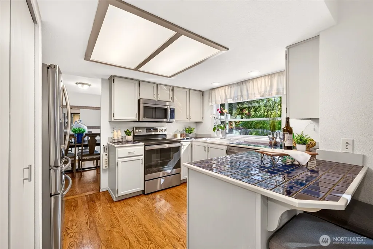
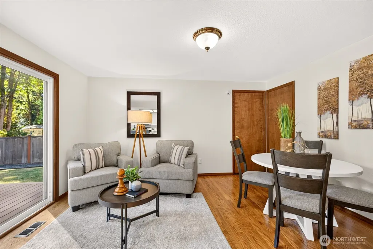
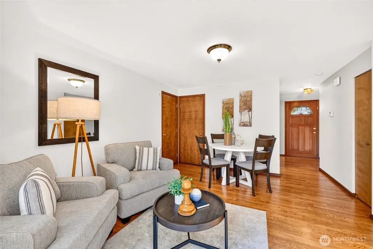
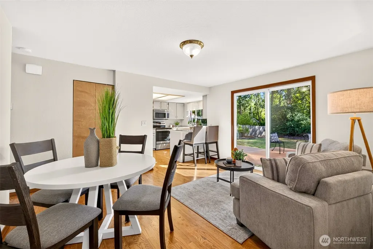
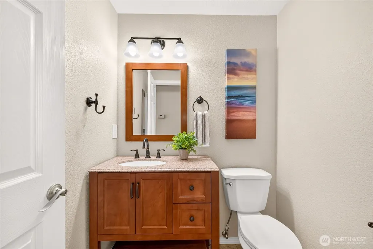
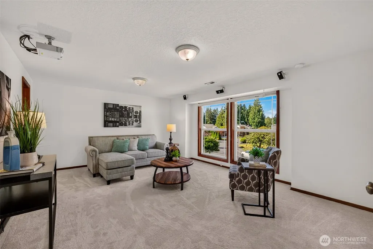
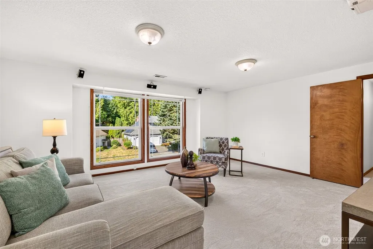
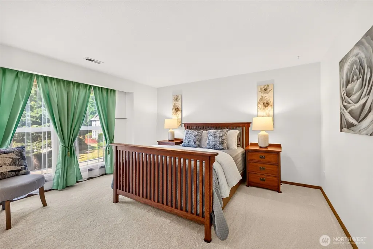
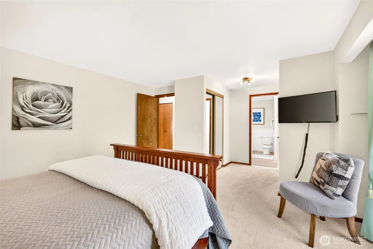
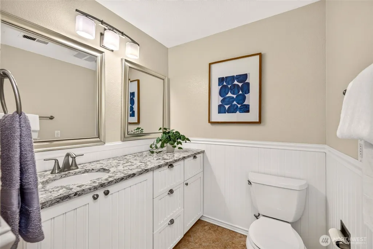
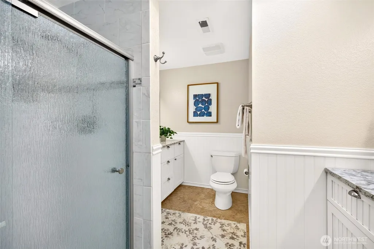
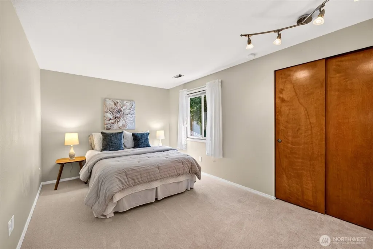
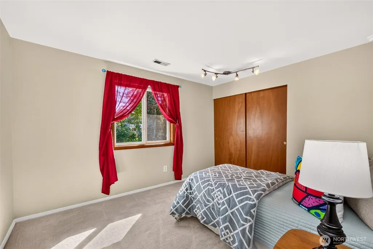
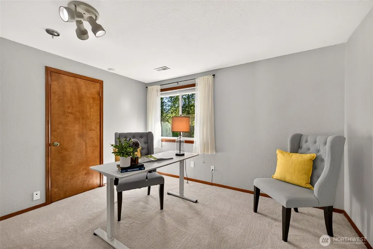
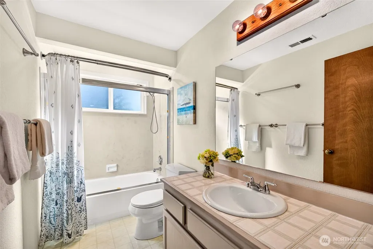
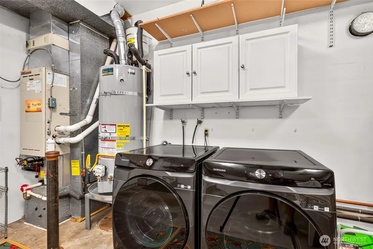
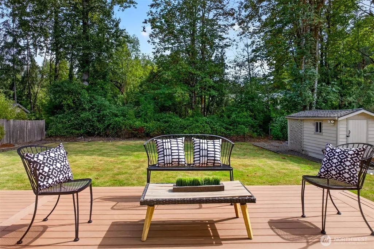
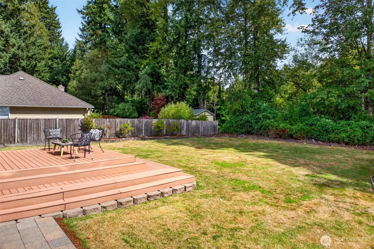
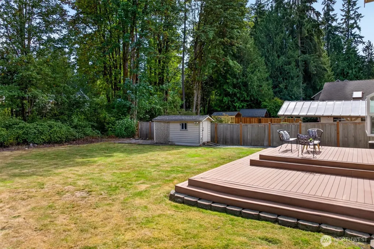
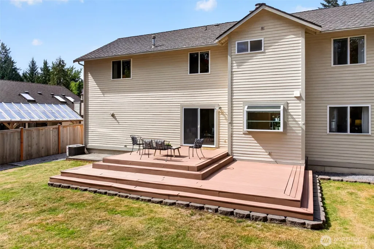
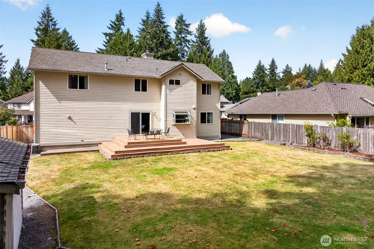
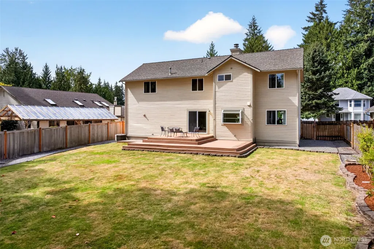
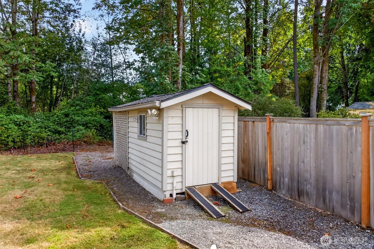
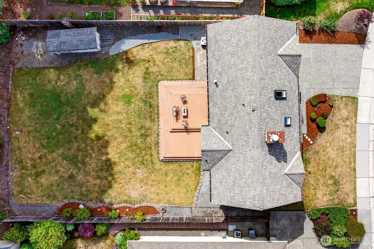
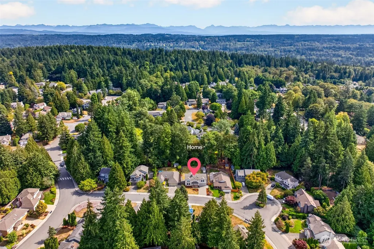
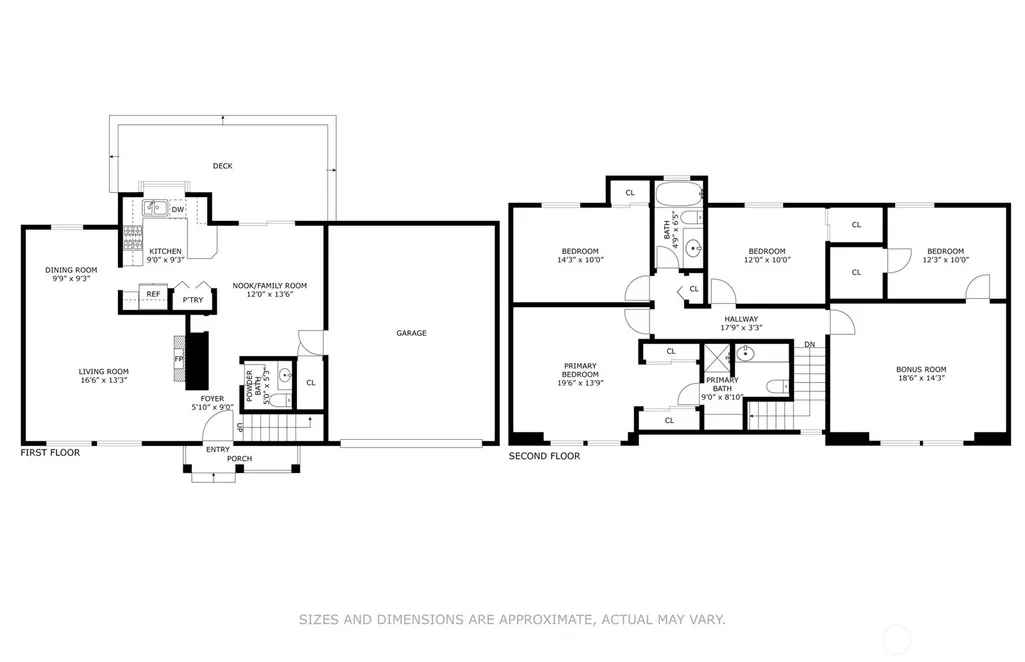
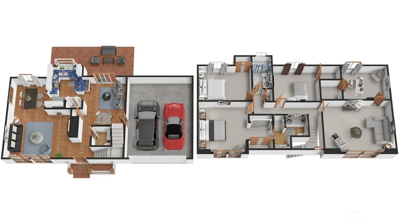
Set on a quiet loop street in one of English Hill's established neighborhoods, this inviting 4 bedroom, 2.25 bath two-story backs directly to a lush greenbelt, giving the private backyard a natural backdrop of mature evergreens on an 8,739 sq ft lot. Covered front porch framed by brick columns opens to hardwood floors across the main level. The light-filled living room features oversized windows and a wood-burning brick fireplace with white mantel, and the formal dining room is an easy setting for gatherings. The kitchen blends function and personality with cobalt blue tile counters, stainless appliances, a wide window over the sink, bifold door pantry, and peninsula seating. The adjacent family room opens to the deck through a sliding glass door. Updated main level powder room. Upstairs, the primary suite offers wide windows, dual closets, and an updated private 3/4 bath with walk-in shower, marble-look tile surround, beadboard vanity, and stone counter. Three additional bedrooms share a full hall bath, and new carpet runs throughout. The bonus room is movie-night ready with projector, surround-sound speakers, and high-tech cabling included. Skylights, built-in vacuum, gas forced-air heat, and central A/C. An expansive multi-level deck overlooks a broad level lawn, storage shed, and gated side yard. Two-car garage with wall cabinets and laundry. Presidential composition roof. Northshore School District, minutes to Redmond, Woodinville, the tech corridor, trails, and parks.
| Elementary School | Middle School | High School |
|---|---|---|
| Sunrise Elem | Timbercrest Middle School | Woodinville Hs |
| Price History | |
|---|---|
| 9/17/2026 | Listed $1,150,000 |
General Features
| Living Area | 2158 |
|---|---|
| Sewer | Sewer Connected |
| Heating | Forced Air |
| Cooling | Central Air |
| Possession | Closing |
| Roof | Composition |
| Appliances | Dishwasher,Disposal,Dryer,Microwave,Refrigerator,Stove(s)/Range(s),Washer |
| HOA Fee | 210 |
| Association Fee Includes | Common Area Maintenance |
| Security Features | Partially Fenced |
| Year Built | 1984 |
| Topography | Level |
| Levels | Two |
| Property Subtype | Single Family Residence |
| Tax Year | 2026 |
| Community Features | Athletic Court,CCRs,Trail(s) |
| Building Name | Amberley |
| Assoc Fee Paid Per | Annually |
| County | King |
| New Construction | No |
| Property Type | Residential |
| HOA | Yes |
| Attached Garage | Yes |
| Subdivision Name | English Hill |
| Facing Direction | West |
| Garage Y/N | Yes |
| Full Baths | 1 |
| Special Listing Conditions | None |
| Status | Active |
| Directions | GPS is accurate. |
| High School | Woodinville Hs |
| City | Redmond |
| Entry Location | Main |
| Senior Community Y/N | No |
| High School District | Northshore |
| MLS Area | 600 - Juanita/Woodinville |
| Lot Size Units | Square Feet |
| Lot Size Square Feet | 8739 |
| Carport Y/N | No |
| Listing Terms | Cash,Conventional |
| Elementary School | Sunrise Elem |
| Land Lease Y/N | No |
| Tax Annual Amount | 13102.77 |
| Middle/Junior High School | Timbercrest Middle School |
| Public Remarks | Set on a quiet loop street in one of English Hill's established neighborhoods,this inviting 4 bedroom,2.25 bath two-story backs directly to a lush greenbelt,giving the private backyard a natural back |
| Virtual Tour | https://my.matterport.com/show/?m=4dsV3bAGfTy&mls=1 |
| Structure Type | House |
| Building Area Units | Square Feet |
| Standard Status | Active |
| Water Company | Woodinville Water District |
| Property Style | 12 - 2 Story |
| NWM_ShowMapLink | Yes |
Interior Features
| Interior Amenities | Bath Off Primary,Built-In Vacuum,Dbl Pane/Storm Window,Dining Room,Fireplace,High Tech Cabling,Skylight(s),Water Heater |
|---|---|
| Basement | None |
| Flooring | Ceramic Tile,Hardwood,Vinyl,Carpet |
| Total Fireplaces | 1 |
| Fireplace Features | Wood Burning |
| Air Conditioning Y/N | Yes |
| Heating Y/N | Yes |
| Fireplace Y/N | Yes |
| Half Baths | 1 |
| 3/4 Baths | 1 |
| Total Bedrooms | 4 |
| Total Baths | 3 |
| Water Heater Type | Natural Gas |
| Water Heater Location | Laundry |
| Fireplaces Main | 1 |
| Power Production Type | Electric,Natural Gas |
| Baths Three Quarter Main | 1 |
| Bedrooms Upper | 4 |
| Baths Half Upper | 1 |
| Baths Full Upper | 1 |
| Bathrooms | 2.25 |
Exterior Features
| Exterior Amenities | Wood |
|---|---|
| Vegetation | Garden Space |
| Parking Features | Attached Garage |
| Lot Features | Curbs,Paved,Sidewalk |
| Water Source | Public |
| Total Parking | 2 |
| Inclusions | Dishwasher(s),Dryer(s),Garbage Disposal,Microwave(s),Refrigerator(s),Stove(s)/Range(s),Washer(s) |
| Foundation Details | Poured Concrete |
| Building Area Total | 2158 |
| Lot Size Acres | 0.2006 |
| Waterfront Y/N | No |
| Covered Spaces | 2 |
| Irrigation Water Rights Y/N | No |
| Site Features | Deck,Fenced-Partially,Gas Available,High Speed Internet,Outbuildings |
Amenities
- Foreclosure
- Views
- Short Sale
- New Construction
- Adult 55+
- Lease To Own
- No HOA Fees
- Furnished
- Primary On Main
- Air Conditioning
- Seller Finance
- Green
- Fixer Upper
- Horse
- Golf
- Fireplace
- Deck
- Garage
- Basement
- Pool
Property vs Single Family Average in 98052
Price
Taxes
Year Built
In The Neighborhood
Open House
Redmond
$ 1,319,000
- Type
- Single Family | Active
- Size
- 1,930 SqFt
- Rooms
- 4 Beds + 2.5 Baths
 Listed by: eXp Realty
Redmond
$ 2,189,000
- Type
- Single Family | Active
- Size
- 5,357 SqFt
- Rooms
- 4 Beds + 4.5 Baths
Listed by: COMPASS
Open House
Redmond
$ 1,746,000
- Type
- Single Family | Active
- Size
- 3,110 SqFt
- Rooms
- 4 Beds + 3.5 Baths
Listed by: Kelly Right RE of Seattle LLC
Open House
Redmond
$ 2,788,000
- Type
- Single Family | Active
- Size
- 4,410 SqFt
- Rooms
- 4 Beds + 3.5 Baths
Listed by: COMPASS
Open House
Redmond
$ 2,788,000
- Type
- Single Family | Active
- Size
- 4,410 SqFt
- Rooms
- 4 Beds + 3.5 Baths
Listed by: COMPASS
Open House
Redmond
$ 2,285,000
- Type
- Single Family | Active
- Size
- 3,849 SqFt
- Rooms
- 4 Beds + 3.5 Baths
Listed by: Coldwell Banker Bain
Open House
Redmond
$ 2,285,000
- Type
- Single Family | Active
- Size
- 3,849 SqFt
- Rooms
- 4 Beds + 3.5 Baths
Listed by: Coldwell Banker Bain
Reduced
Redmond
$ 995,000
- Type
- Single Family | Active
- Size
- 1,700 SqFt
- Rooms
- 3 Beds + 2.5 Baths
Listed by: eXp Realty
Open House
Redmond
$ 1,995,000
- Type
- Single Family | Active
- Size
- 3,025 SqFt
- Rooms
- 4 Beds + 2.5 Baths
Listed by: Windermere Real Estate/HLC
Views
Redmond
$ 1,575,000
- Type
- Single Family | Active
- Size
- 2,154 SqFt
- Rooms
- 4 Beds + 3 Baths
Listed by: Steel Realty Group, LLC
Reduced
Woodinville
$ 850,000
- Type
- Single Family | Active
- Size
- 1,550 SqFt
- Rooms
- 3 Beds + 2.5 Baths
Listed by: Windermere Real Estate/East
Reduced
Redmond
$ 1,480,000
- Type
- Single Family | Active
- Size
- 2,530 SqFt
- Rooms
- 4 Beds + 2.5 Baths
Listed by: Skyline Properties, Inc.
