
Open House Sun, Sep 20th 01:30 PM - 03:00 PM - Views
Address
24211 88th Place W, Edmonds, WA
Price
$ 900,000
Property Attributes
- ID#2582495
- TypeSingle Family
- CountySNOHOMISH
- CityEdmonds
- AreaSouthwest Snohomish
- NeighborhoodFirdale
- Zip98026
- StyleTri-Level
- Year Built1966
- Taxes$ 6846
- Price$ 900,000
- Bedrooms3
- Full Bathrooms2
- Half Bathrooms0
- Sqr Footage1957
- Lot Size0.19 Acres
Data Source:
Northwest Multiple Listing Service (NWMLS)
Property Description
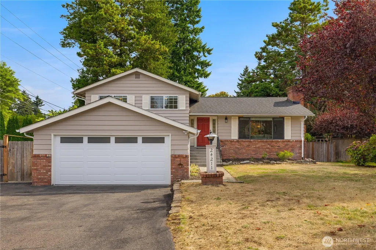
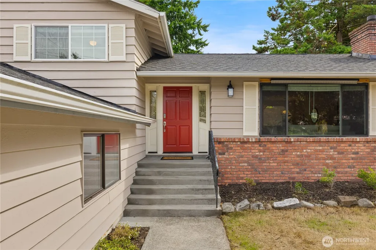
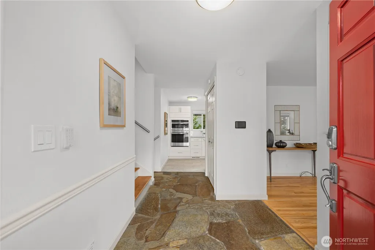
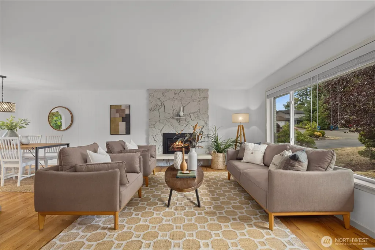
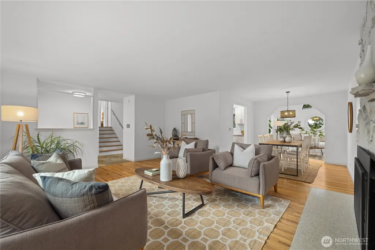
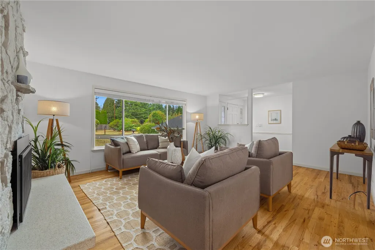
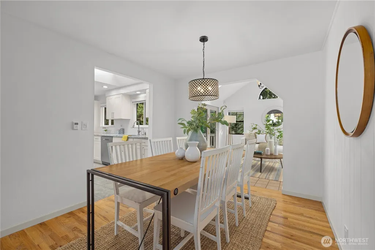
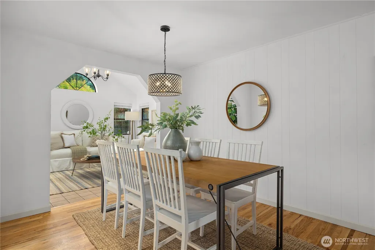
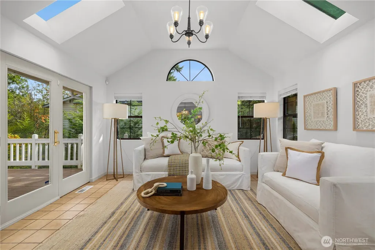
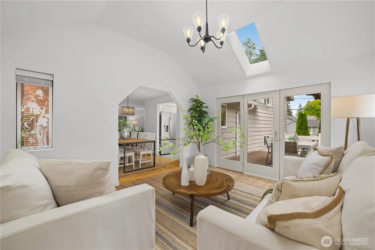
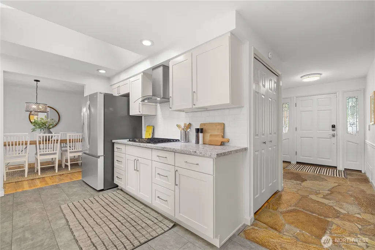
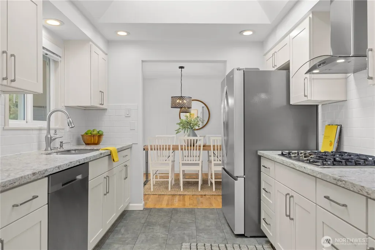
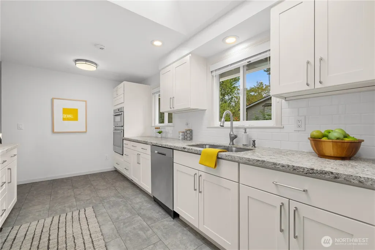
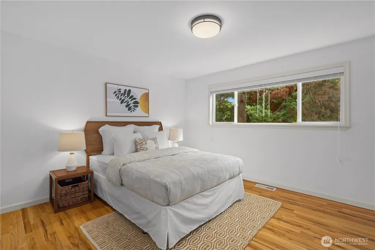
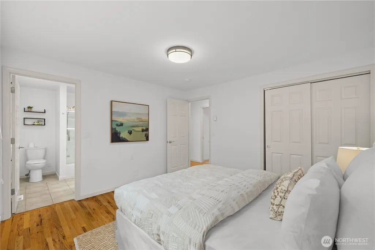
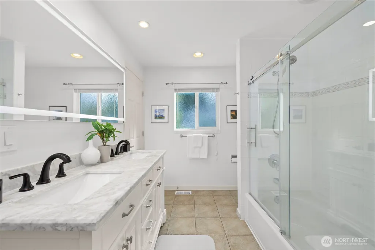
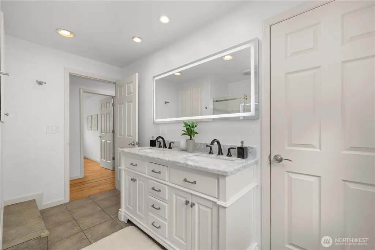
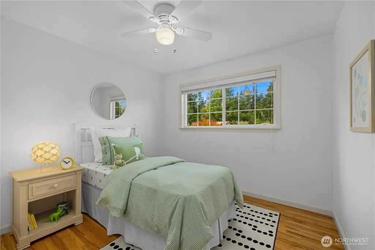
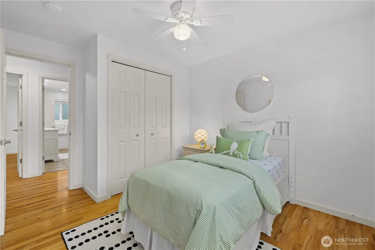
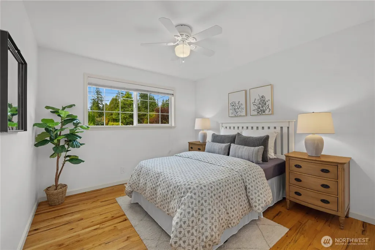
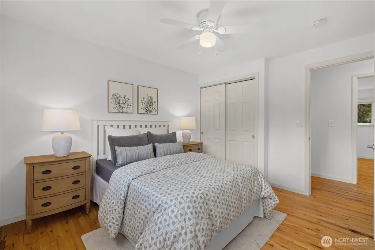
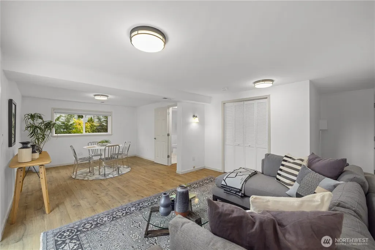
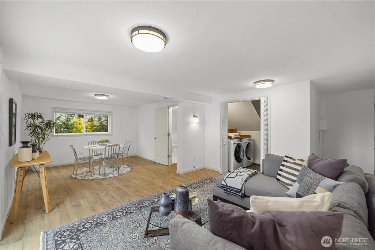
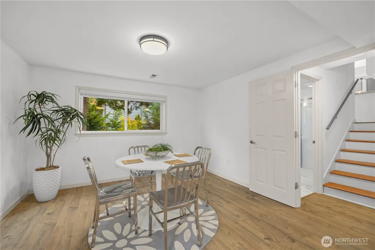
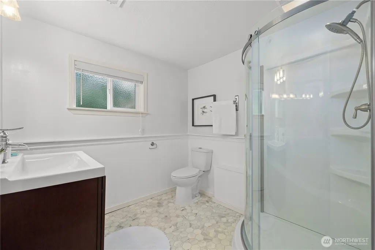
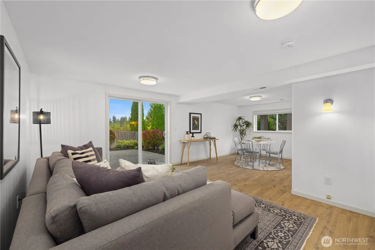
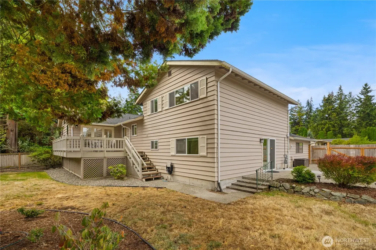
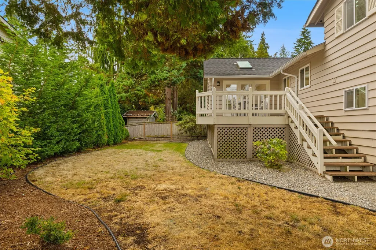
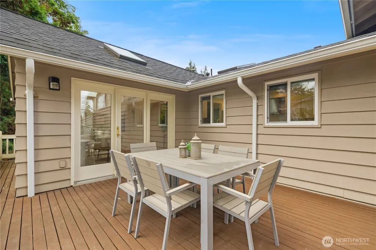
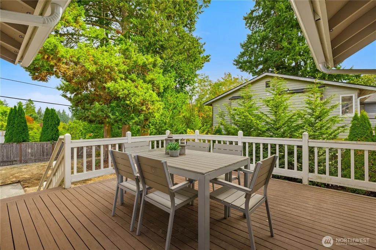
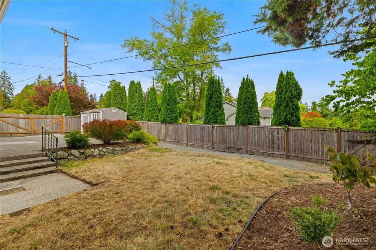
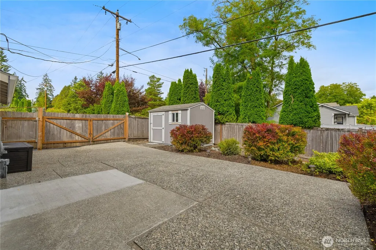
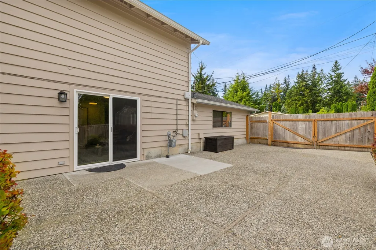
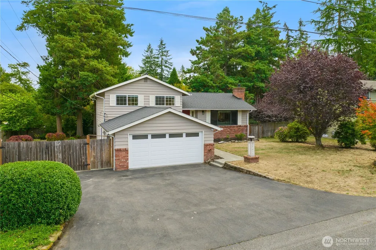
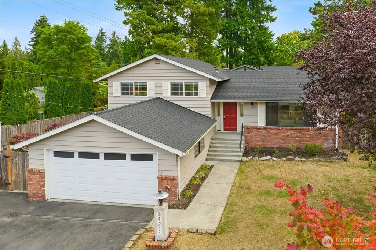
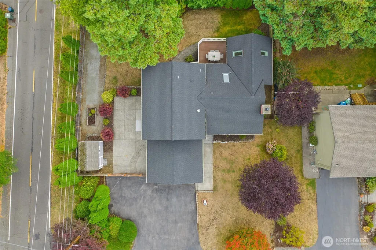
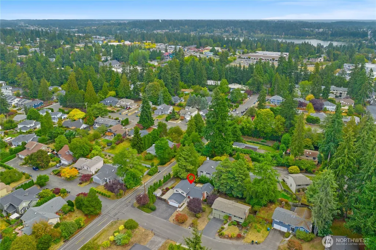
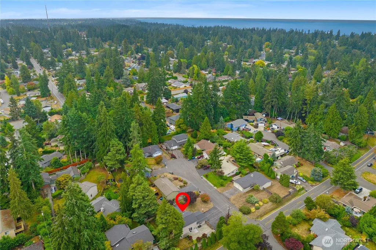
This 3-bedroom, 1.75-bath tri-level home sits on a quiet cul-de-sac in Edmonds' Firdale neighborhood and offers 1,957 square feet, with a new roof, new windows throughout, and central air conditioning. A spacious entry opens into the main floor, where the kitchen is bright and easy to spread out in while cooking, then flows into the dining room and living room beyond, warmed by a gas fireplace, the kind of layout that has hosted everything from a full holiday gathering to a quiet weeknight dinner. The sunroom catches the morning light, easily the favorite corner of the house, and opens onto a deck that steps down to a grassy, fenced yard and a large patio. Upstairs, are three bedrooms and a full bathroom, accessible from the primary bedroom or hallway. Downstairs, a large bonus room offers space for a home office or overnight guests, plus a spacious 3/4 bathroom. A 2-car attached garage plus a wide driveway leaves room for a boat or RV. The front yard gets full afternoon sun, and you are within walking distance of Firdale Village, with Madrona K-8 close enough to walk to as well. Costco, downtown Edmonds, and Interstate 5 are all within ten minutes.
| Elementary School | Middle School | High School |
|---|---|---|
| Buyer To Verify Elementary School | Buyer To Verify Middle School | Buyer To Verify High School |
| Price History | |
|---|---|
| 9/16/2026 | Listed $900,000 |
General Features
| Living Area | 1957 |
|---|---|
| Sewer | Sewer Connected |
| Heating | Forced Air,Heat Pump |
| Cooling | Central Air,Heat Pump,HEPA Air Filtration |
| Possession | Closing |
| Roof | Composition |
| Appliances | Dishwasher,Disposal,Double Oven,Dryer,Microwave,Refrigerator,Stove(s)/Range(s),Washer |
| Security Features | Fully Fenced |
| Year Built | 1966 |
| View | Territorial |
| Topography | Level |
| Levels | Three Or More |
| Property Subtype | Single Family Residence |
| Tax Year | 2026 |
| Building Name | Mathays Addition |
| County | Snohomish |
| New Construction | No |
| Property Type | Residential |
| HOA | No |
| Attached Garage | Yes |
| Subdivision Name | Firdale |
| Garage Y/N | Yes |
| Full Baths | 1 |
| Special Listing Conditions | None |
| Status | Active |
| Directions | West on Hwy 104 from I-5; follow past Hwy 99; first left on 240th SW,left on 87th,right on 242nd SW,left on 88th Pl. Home on left. RV pkg option off 242nd at double gate. |
| High School | Buyer To Verify |
| City | Edmonds |
| Entry Location | Main |
| Senior Community Y/N | No |
| High School District | Edmonds |
| MLS Area | 730 - Southwest Snohomish |
| Lot Size Units | Square Feet |
| Lot Size Square Feet | 8276 |
| Carport Y/N | No |
| Listing Terms | Cash,Conventional |
| Elementary School | Buyer To Verify |
| Land Lease Y/N | No |
| Tax Annual Amount | 6846.18 |
| Middle/Junior High School | Buyer To Verify |
| Public Remarks | This 3-bedroom,1.75-bath tri-level home sits on a quiet cul-de-sac in Edmonds' Firdale neighborhood and offers 1,957 square feet,with a new roof,new windows throughout,and central air conditioning. A |
| Virtual Tour | https://vimeo.com/1227054969 |
| Structure Type | House |
| Building Area Units | Square Feet |
| Standard Status | Active |
| Water Company | Olympic Water/Sewer |
| Property Style | 13 - Tri-Level |
| NWM_ShowMapLink | Yes |
Interior Features
| Interior Amenities | Bath Off Primary,Ceiling Fan(s),Dbl Pane/Storm Window,Dining Room,Fireplace,Skylight(s),Vaulted Ceiling(s) |
|---|---|
| Basement | None |
| Flooring | Ceramic Tile,Hardwood,Vinyl,Carpet |
| Total Fireplaces | 1 |
| Fireplace Features | Gas |
| Air Conditioning Y/N | Yes |
| Heating Y/N | Yes |
| Fireplace Y/N | Yes |
| 3/4 Baths | 1 |
| Total Bedrooms | 3 |
| Total Baths | 2 |
| Fireplaces Main | 1 |
| Power Production Type | Natural Gas |
| Baths Three Quarter Lower | 1 |
| Bedrooms Upper | 3 |
| Baths Full Upper | 1 |
| Bathrooms | 1.75 |
Exterior Features
| Exterior Amenities | Brick,Wood |
|---|---|
| Vegetation | Garden Space |
| Parking Features | Driveway,Attached Garage,RV Parking |
| Lot Features | Corner Lot,Cul-De-Sac,Dead End Street,Paved |
| Water Source | Private |
| Total Parking | 2 |
| Inclusions | Dishwasher(s),Double Oven,Dryer(s),Garbage Disposal,Microwave(s),Refrigerator(s),Stove(s)/Range(s),Washer(s) |
| Foundation Details | Poured Concrete |
| Building Area Total | 1957 |
| Lot Size Acres | 0.19 |
| Waterfront Y/N | No |
| Covered Spaces | 2 |
| Irrigation Water Rights Y/N | No |
| Site Features | Cable TV,Deck,Fenced-Fully,Gas Available,Outbuildings,Patio,RV Parking |
| Lot Number | 16 |
Amenities
- Foreclosure
- Views
- Short Sale
- New Construction
- Adult 55+
- Lease To Own
- No HOA Fees
- Furnished
- Primary On Main
- Air Conditioning
- Seller Finance
- Green
- Fixer Upper
- Horse
- Golf
- Fireplace
- Deck
- Garage
- Basement
- Pool
Property vs Single Family Average in 98026
Price
Taxes
Year Built

