
Open House Sat, Sep 19th 01:00 PM - 04:00 PM - Views
Address
14350 160th Place Ne, Woodinville, WA
Price
$ 2,995,000
Property Attributes
- ID#2583407
- TypeSingle Family
- CountyKING
- CityWoodinville
- AreaJuanita-Woodinville
- NeighborhoodHollywood Hill
- Zip98072
- StyleContemporary
- Year Built1976
- Taxes$ 19348
- Price$ 2,995,000
- Bedrooms5
- Full Bathrooms3
- Half Bathrooms0
- Sqr Footage3636
- Lot Size2.3 Acres
Data Source:
Northwest Multiple Listing Service (NWMLS)
Property Description
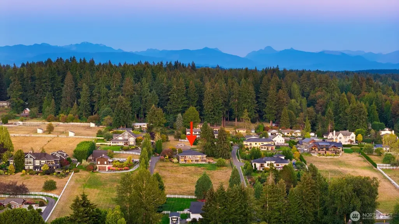
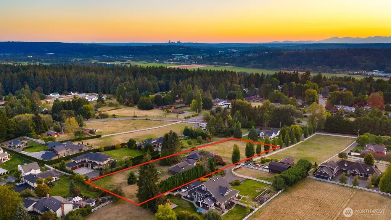
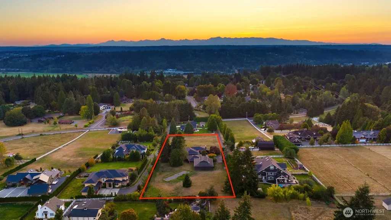
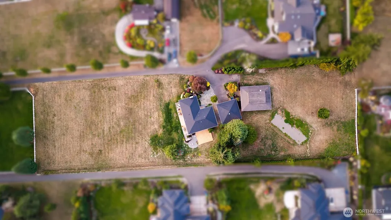
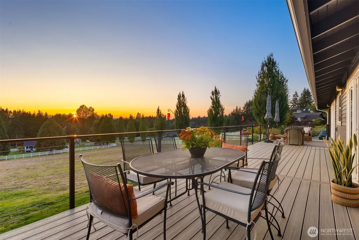
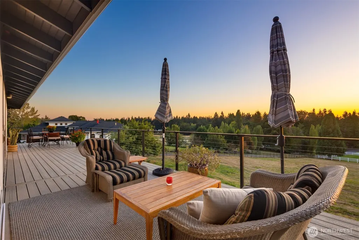
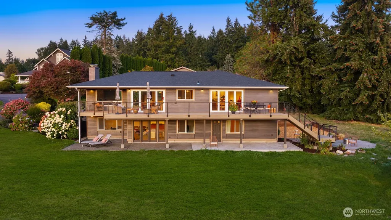
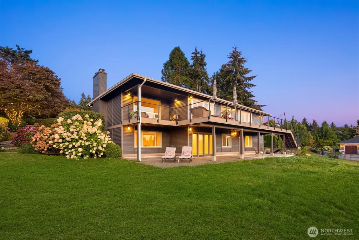
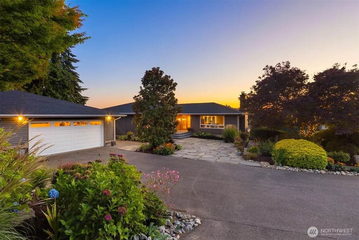
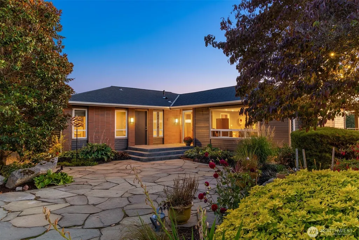
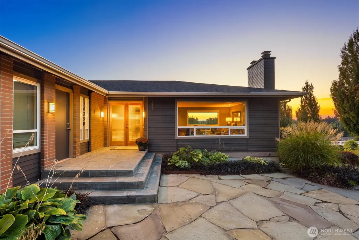
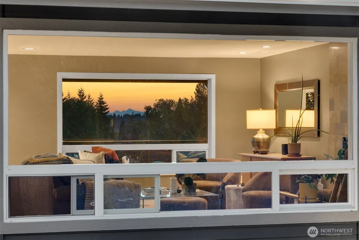
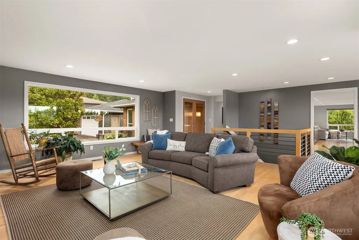
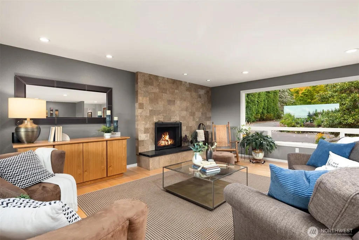
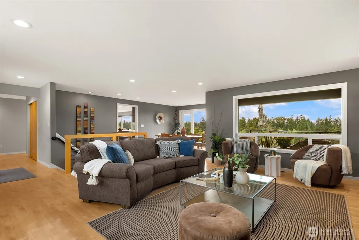
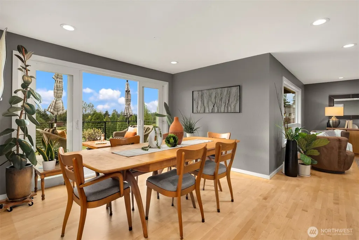
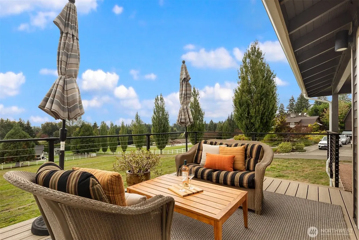
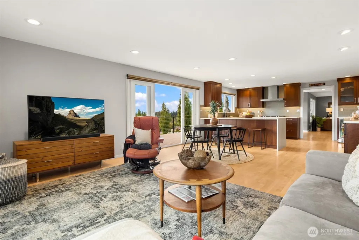
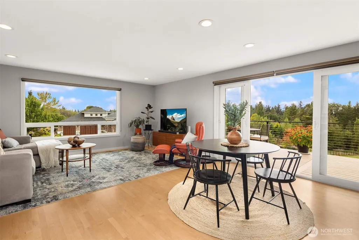
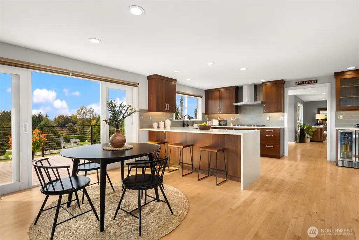
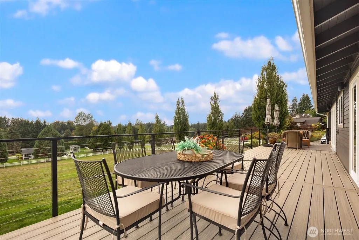
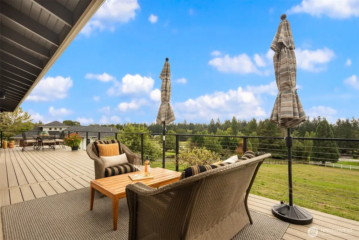
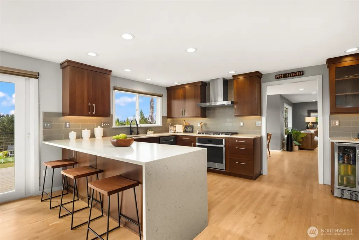
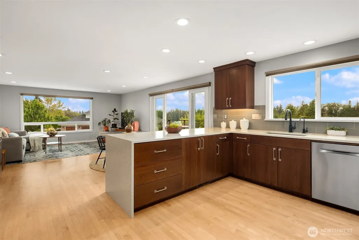
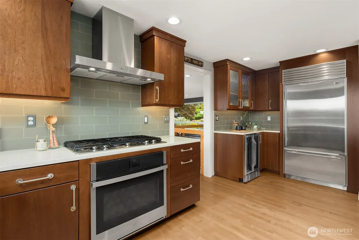
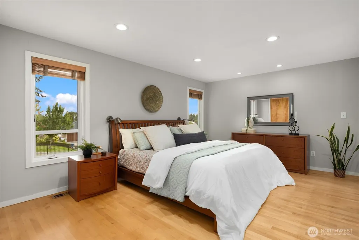
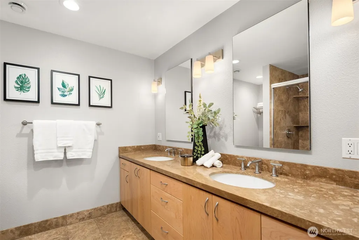
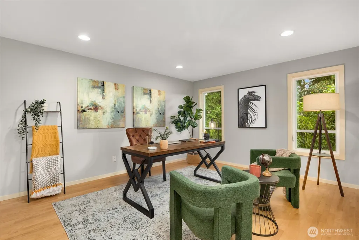
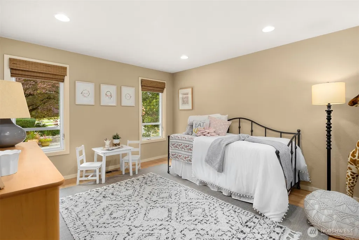
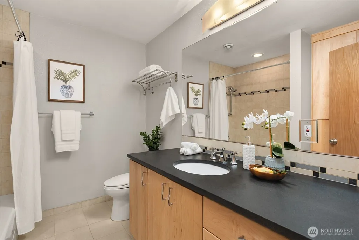
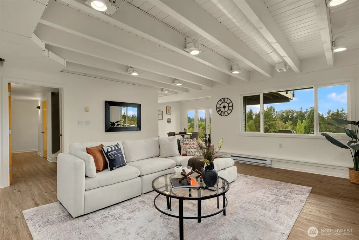
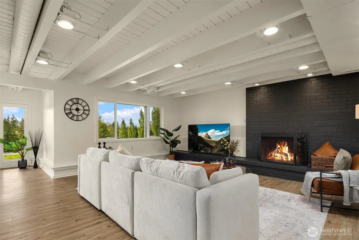
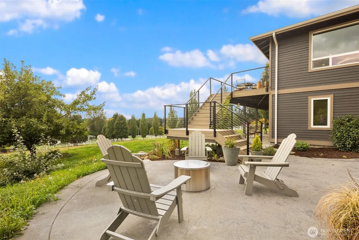
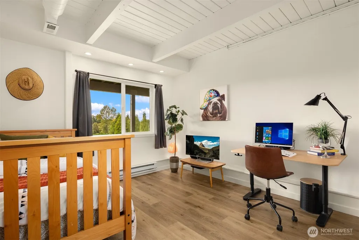
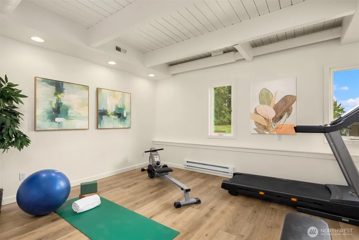
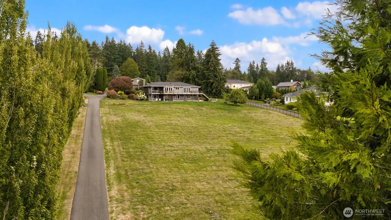
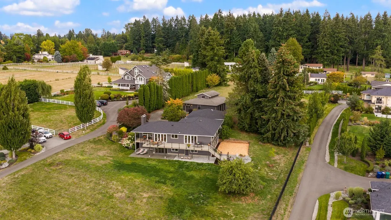
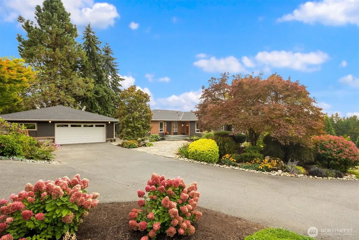
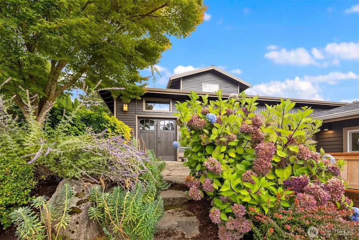
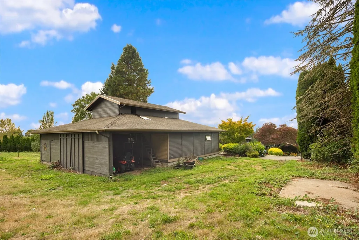
Welcome to Your Once-in-a-Lifetime Opportunity to Secure “THE” Crown Jewel Spot on Incomparable Hollywood Hill! With a storied history as Hollywood Hill Vineyards and only the second time offered to market, this 2.3 AC compound awaits its new chapter. Perched with the perfect southwest orientation and bathed in full sun, this is the kind of property people dream about and rarely find: stunning views, unforgettable sunsets, with the drama of the changing seasons, front and center. Hot air balloons float by; the distant sounds of a summer St. Michelle concert envelop you; horses whinny in the distance. Woodinville’s famed Wine Country with 5-star restaurants & wineries is at your fingertips! This gracious 4,020 +/- contemporary home delivers an open-concept, entertainer's vibe in a layout that works for every stage of life. Catch a glimpse of Seattle from the loft in the 1,786 asf old-school equestrian barn for your horses, or re-imagine it into the space you’ve always wanted—ADU, barndominium, “party barn”? (buyer to verify uses). The 1,024 +/- asf detached garage is perfect for the hobbyist/auto enthusiast. The home has been meticulously refreshed and is truly move-in ready: ‘26 Oscar 5-Bed Septic System w/Transferrable Warr; ‘26 30-Yr. Comp Roof/Gutters; ‘26 Trex Deck/Railing; ‘26 Exterior Paint (siding replaced where needed); All Windows Upgraded. Pre-Inspected. Northshore SD - Hollywood Hill Elem & Woodinville HS.
| Elementary School | Middle School | High School |
|---|---|---|
| Hollywood Hill Elem | Timbercrest Middle School | Woodinville Hs |
| Price History | |
|---|---|
| 9/18/2026 | Listed $2,995,000 |
General Features
| Living Area | 3636 |
|---|---|
| Sewer | Septic Tank |
| Heating | Forced Air |
| Cooling | None |
| Possession | Closing,Negotiable |
| Roof | Composition |
| Appliances | Dishwasher,Disposal,Dryer,Microwave,Refrigerator,Stove(s)/Range(s),Washer |
| Architectural Style | Contemporary |
| Security Features | Partially Fenced |
| Year Built | 1976 |
| View | City,Mountains,See Remarks,Territorial |
| Topography | Equestrian,Level,Sloped |
| Levels | One |
| Property Subtype | Single Family Residence |
| Tax Year | 2026 |
| Building Name | Hollywood Sc 13,14,23-26-05 |
| County | King |
| New Construction | No |
| Property Type | Residential |
| HOA | No |
| Attached Garage | No |
| Subdivision Name | Hollywood Hill |
| Facing Direction | Southwest |
| Garage Y/N | Yes |
| Full Baths | 2 |
| Special Listing Conditions | None |
| Status | Active |
| Directions | From Hollywood Hill Schoolhouse,go east on 146th Pl. NE. Stay to right at fork. Becomes 160th Pl NE,house on left. |
| High School | Woodinville Hs |
| City | Woodinville |
| Entry Location | Main |
| Senior Community Y/N | No |
| High School District | Northshore |
| MLS Area | 600 - Juanita/Woodinville |
| Lot Size Units | Square Feet |
| Lot Size Square Feet | 100188 |
| Carport Y/N | No |
| Listing Terms | Cash,Conventional |
| Elementary School | Hollywood Hill Elem |
| Land Lease Y/N | No |
| Tax Annual Amount | 19348.26 |
| Middle/Junior High School | Timbercrest Middle School |
| Property Condition | Very Good |
| Public Remarks | Welcome to Your Once-in-a-Lifetime Opportunity to Secure THE Crown Jewel Spot on Incomparable Hollywood Hill! With a storied history as Hollywood Hill Vineyards and only the second time offered to ma |
| Structure Type | House |
| Building Area Units | Square Feet |
| Standard Status | Active |
| Water Company | Woodinville Water |
| Property Style | 16 - 1 Story w/Bsmnt. |
| NWM_ShowMapLink | Yes |
Interior Features
| Interior Amenities | Bath Off Primary,Built-In Vacuum,Dbl Pane/Storm Window,Dining Room,Fireplace,French Doors,Walk-In Closet(s),Water Heater,Wine Cellar,Wine/Beverage Refrigerator,Wired for Generator |
|---|---|
| Basement | Daylight,Partially Finished |
| Flooring | Ceramic Tile,Hardwood,Marble,Vinyl,Vinyl Plank,Carpet |
| Total Fireplaces | 2 |
| Fireplace Features | Wood Burning |
| Air Conditioning Y/N | No |
| Heating Y/N | Yes |
| Fireplace Y/N | Yes |
| 3/4 Baths | 1 |
| Total Bedrooms | 5 |
| Main Level Bedrooms | 3 |
| Total Baths | 3 |
| Bedrooms Possible | 5 |
| Water Heater Type | electric |
| Water Heater Location | basement |
| Fireplaces Main | 1 |
| Fireplaces Lower | 1 |
| Power Production Type | Electric,Natural Gas |
| Baths Three Quarter Main | 1 |
| Bedrooms Lower | 2 |
| Baths Full Main | 1 |
| Baths Full Lower | 1 |
| Bathrooms | 2.75 |
Exterior Features
| Exterior Amenities | Brick,Wood |
|---|---|
| Vegetation | Fruit Trees,Garden Space,Pasture |
| Parking Features | Driveway,Detached Garage,RV Parking |
| Lot Features | Dead End Street,Paved |
| Water Source | Public |
| Total Parking | 7 |
| Inclusions | Dishwasher(s),Dryer(s),Garbage Disposal,Microwave(s),Refrigerator(s),Stove(s)/Range(s),Washer(s) |
| Foundation Details | Poured Concrete |
| Building Area Total | 4020 |
| Lot Dimensions | 27*322*25*557*166*585*162*279 |
| Lot Size Acres | 2.3 |
| Waterfront Y/N | No |
| Covered Spaces | 3 |
| Irrigation Water Rights Y/N | No |
| Site Features | Barn,Cable TV,Deck,Fenced-Partially,Gas Available,High Speed Internet,Outbuildings,Patio,RV Parking,Shop,Sprinkler System,Stable |
| Parking Uncovered Total | 4 |
Amenities
- Foreclosure
- Views
- Short Sale
- New Construction
- Adult 55+
- Lease To Own
- No HOA Fees
- Furnished
- Primary On Main
- Air Conditioning
- Seller Finance
- Green
- Fixer Upper
- Horse
- Golf
- Fireplace
- Deck
- Garage
- Basement
- Pool
Property vs Single Family Average in 98072
Price
Taxes
Year Built
In The Neighborhood
Just Listed
Woodinville
$ 1,290,000
- Type
- Single Family | Active
- Size
- 2,150 SqFt
- Rooms
- 3 Beds + 2.5 Baths
 Listed by: Real Broker LLC
Open House
Woodinville
$ 1,200,000
- Type
- Single Family | Active
- Size
- 2,180 SqFt
- Rooms
- 4 Beds + 3 Baths
Listed by: Windermere Real Estate Central
Open House
Woodinville
$ 2,365,500
- Type
- Single Family | Active
- Size
- 3,740 SqFt
- Rooms
- 5 Beds + 4 Baths
Listed by: John L. Scott, Inc
Open House
Woodinville
$ 1,499,000
- Type
- Single Family | Active
- Size
- 2,940 SqFt
- Rooms
- 4 Beds + 2.5 Baths
Listed by: WeLakeside
Views
Woodinville
$ 1,850,000
- Type
- Single Family | Active
- Size
- 3,320 SqFt
- Rooms
- 3 Beds + 2.5 Baths
Listed by: FIRST AND MAIN
Open House
Woodinville
$ 1,698,000
- Type
- Single Family | Active
- Size
- 2,361 SqFt
- Rooms
- 4 Beds + 3.5 Baths
Listed by: John L. Scott, Inc.
Open House
Woodinville
$ 3,300,000
- Type
- Single Family | Active
- Size
- 5,527 SqFt
- Rooms
- 4 Beds + 3.5 Baths
Listed by: RE/MAX Metro Realty, Inc.
Views
Woodinville
$ 1,200,000
- Type
- Single Family | Active
- Size
- 2,130 SqFt
- Rooms
- 3 Beds + 2.5 Baths
Listed by: Keller Williams Realty Bothell
Views
Woodinville
$ 2,350,000
- Type
- Single Family | Active
- Size
- 3,120 SqFt
- Rooms
- 3 Beds + 3 Baths
Listed by: FIRST AND MAIN
Open House
Woodinville
$ 1,386,000
- Type
- Single Family | Active
- Size
- 2,550 SqFt
- Rooms
- 3 Beds + 2.5 Baths
Listed by: Windermere Real Estate/East
Views
Woodinville
$ 1,799,000
- Type
- Single Family | Active
- Size
- 2,580 SqFt
- Rooms
- 3 Beds + 3 Baths
Listed by: RSVP Brokers ERA
Open House
Woodinville
$ 2,498,000
- Type
- Single Family | Active
- Size
- 2,860 SqFt
- Rooms
- 4 Beds + 4 Baths
Listed by: COMPASS
