
Views
Address
13823 Se 142nd Street, Renton, WA
Price
$ 940,000
Property Attributes
- ID#2581775
- TypeSingle Family
- CountyKING
- CityRenton
- AreaRenton-Highlands
- NeighborhoodRenton
- Zip98059
- StyleSplit Entry
- Year Built1975
- Taxes$ 8580
- Price$ 940,000
- Bedrooms3
- Full Bathrooms3
- Half Bathrooms0
- Sqr Footage2490
- Lot Size0.2202 Acres
Data Source:
Northwest Multiple Listing Service (NWMLS)
Property Description
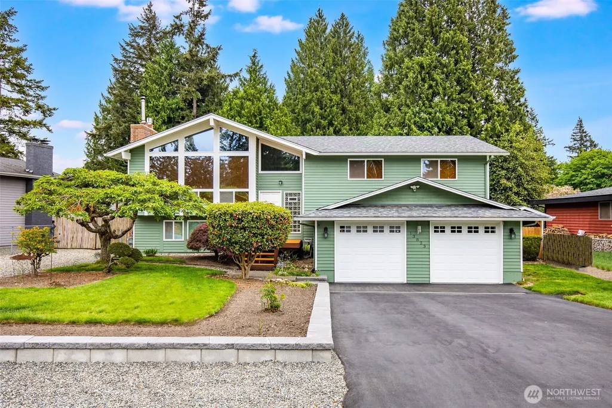
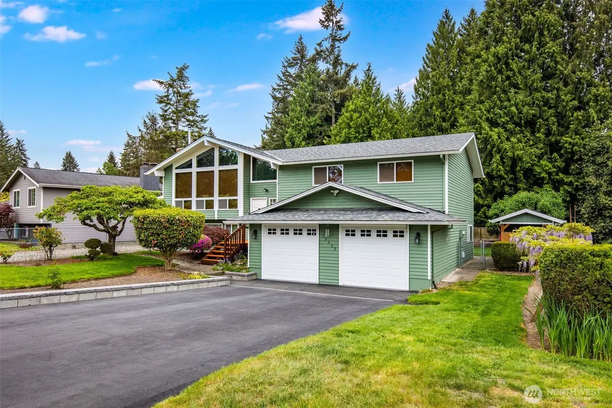
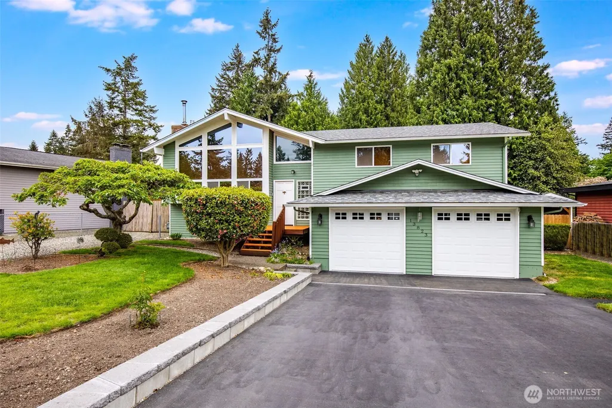
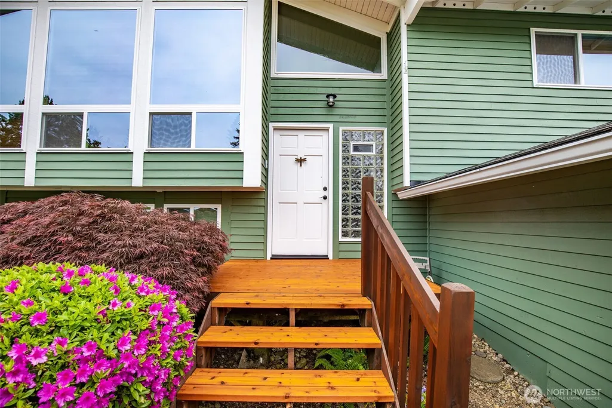
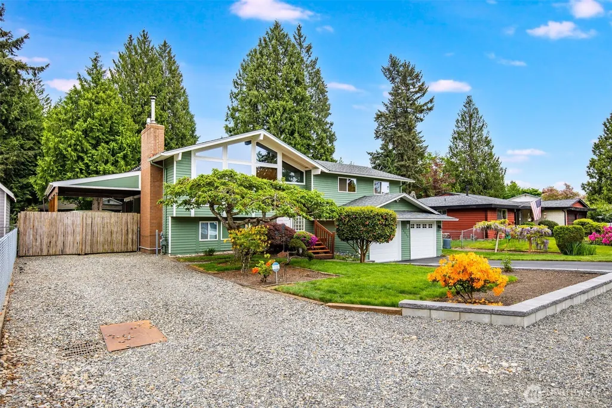
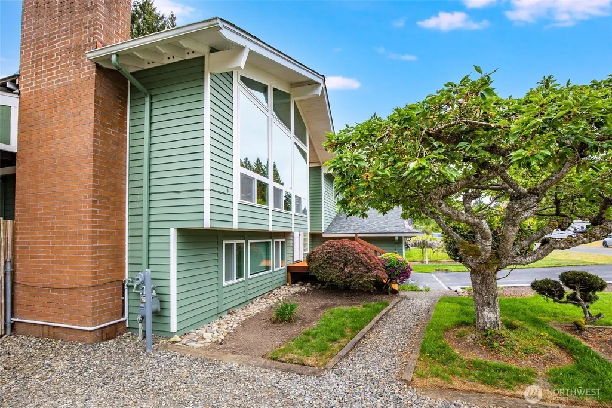
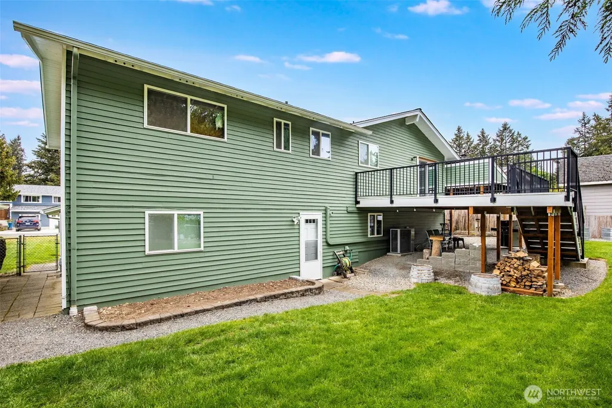
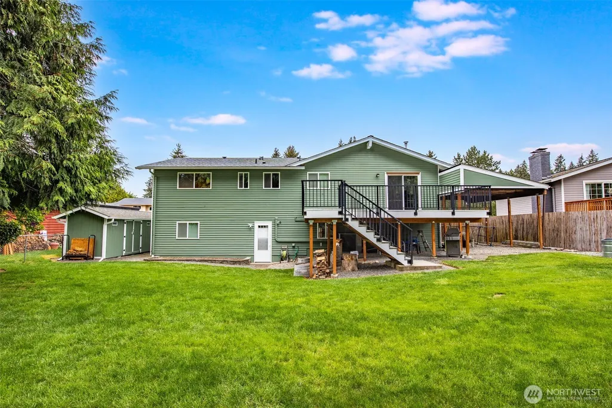
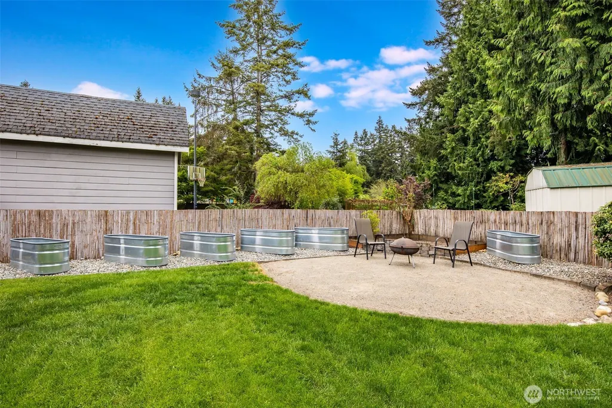
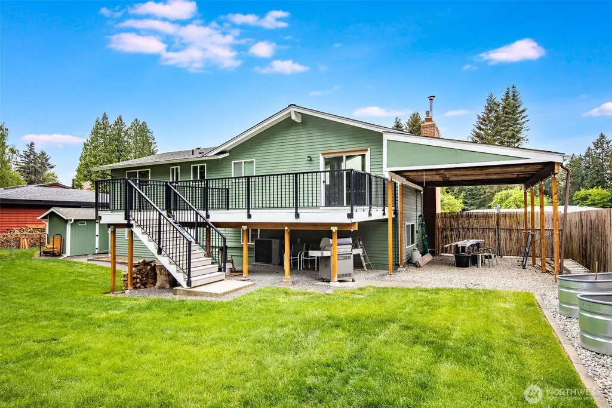
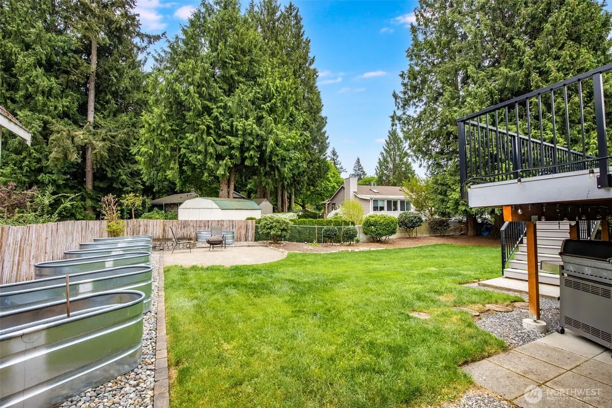
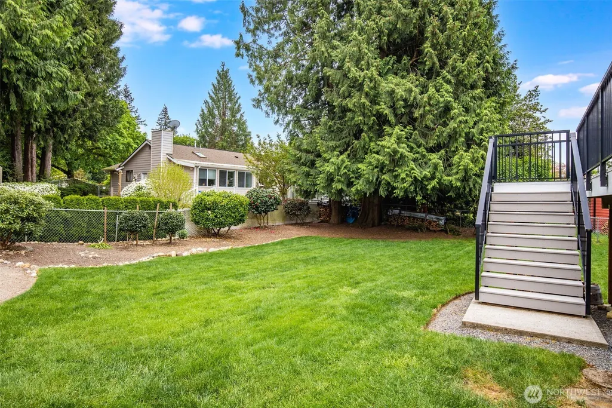
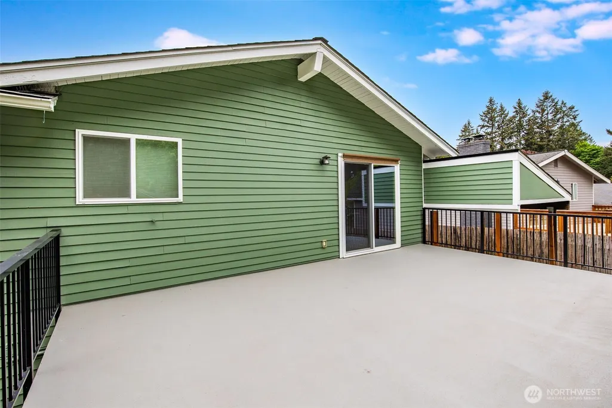
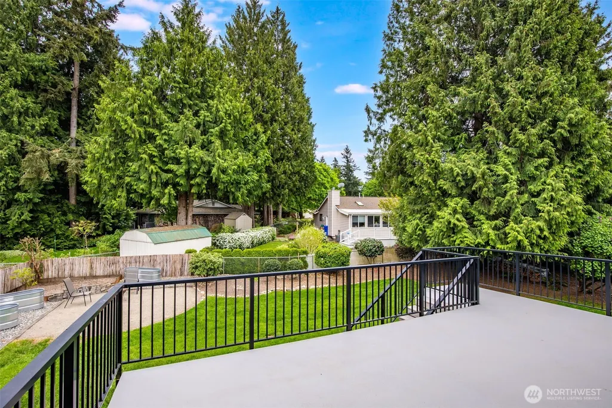
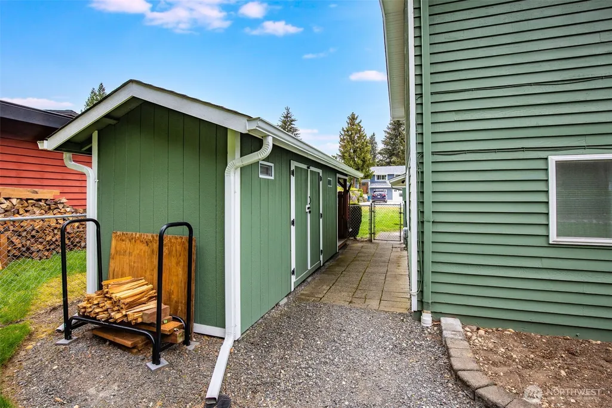
FIRST LOOK—more to come! Professional staging is scheduled for 10/1, with additional photography on 10/2. Full gallery to follow. This beautifully maintained Renton home offers room to live, gather and grow. The open main floor features warm hardwoods and dramatic windows that fill the living spaces with natural light. The kitchen offers granite counters, ample cabinetry and matching stainless-steel appliances. Down the hall are 3 bedrooms, a full guest bath and a primary bedroom with its own ¾ en suite. The recently remodeled lower level offers a generous legal 4th bedroom, living space, gas fireplace, ¾ bath and separate entrance—ideal for guests, working from home, hobbies or multigenerational living. The listing reflects 3 bedrooms because the septic is approved for 3-bedroom capacity. Outside, enjoy a freshly resurfaced deck overlooking the level, fully fenced yard, established landscaping and raised garden beds. An oversized 2-car garage with finished drywall and a Polyurea-coated floor is complemented by covered boat or RV parking. The owners transformed and meticulously maintained this home from top to bottom. Some of the updates include a new roof and fresh interior paint in 2025, central A/C, updated siding, a NEW retaining wall, remodeled living spaces and extensive exterior improvements. Truly move-in-ready with flexible space and room for everything. If you'd like more info before the full launch, reach out to the listing agent!
| Elementary School | Middle School | High School |
|---|---|---|
| Maplewood Heights El Elementary School | Mcknight Mid | Hazen Snr High |
| Price History | |
|---|---|
| 9/17/2026 | Listed $940,000 |
General Features
| Living Area | 2490 |
|---|---|
| Sewer | Septic Tank |
| Heating | Forced Air |
| Cooling | Forced Air |
| Possession | Closing |
| Roof | Composition |
| Appliances | Dishwasher,Disposal,Dryer,Microwave,Refrigerator,Stove(s)/Range(s),Washer |
| HOA Fee | 75 |
| Association Fee Includes | Common Area Maintenance,Road Maintenance |
| Security Features | Fully Fenced |
| Year Built | 1975 |
| View | Territorial |
| Topography | Level |
| Levels | Multi/Split |
| Property Subtype | Single Family Residence |
| Tax Year | 2025 |
| Community Features | CCRs |
| Assoc Fee Paid Per | Annually |
| County | King |
| New Construction | No |
| Property Type | Residential |
| HOA | Yes |
| Attached Garage | Yes |
| Subdivision Name | Renton |
| Garage Y/N | Yes |
| Full Baths | 1 |
| Special Listing Conditions | None |
| Status | First Look |
| Directions | E on NE 4th St to 144th Av SE,go S on 144th Av SE,R on SE 141st,L on 142nd Av SE,R on SE 142nd St. 2nd block,lft side. |
| High School | Hazen Snr High |
| City | Renton |
| Entry Location | Split |
| Senior Community Y/N | No |
| High School District | Renton |
| MLS Area | 350 - Renton/Highlands |
| Lot Size Units | Square Feet |
| Lot Size Square Feet | 9594 |
| Carport Y/N | Yes |
| Listing Terms | Cash,Conventional,FHA,VA Loan |
| Elementary School | Maplewood Heights El |
| Land Lease Y/N | No |
| Tax Annual Amount | 8580 |
| Middle/Junior High School | Mcknight Mid |
| Property Condition | Very Good |
| Public Remarks | FIRST LOOKmore to come! Professional staging is scheduled for 10/1,with additional photography on 10/2. Full gallery to follow. This beautifully maintained Renton home offers room to live,gather and |
| Structure Type | House |
| Building Area Units | Square Feet |
| Standard Status | Coming Soon |
| Water Company | Water District 90 |
| Property Style | 14 - Split Entry |
| NWM_ShowMapLink | Yes |
Interior Features
| Interior Amenities | Bath Off Primary,Ceiling Fan(s),Dbl Pane/Storm Window,Dining Room,Fireplace,Pantry,Vaulted Ceiling(s),Water Heater |
|---|---|
| Basement | Daylight,Partially Finished |
| Flooring | Vinyl,Carpet |
| Total Fireplaces | 2 |
| Fireplace Features | Gas,Wood Burning |
| Air Conditioning Y/N | Yes |
| Heating Y/N | Yes |
| Fireplace Y/N | Yes |
| 3/4 Baths | 2 |
| Total Bedrooms | 3 |
| Main Level Bedrooms | 3 |
| Total Baths | 3 |
| Bedrooms Possible | 3 |
| Water Heater Type | Tank |
| Water Heater Location | Laundry Closet |
| Fireplaces Main | 1 |
| Fireplaces Lower | 1 |
| Power Production Type | Electric,Natural Gas |
| Baths Three Quarter Lower | 1 |
| Baths Three Quarter Main | 1 |
| Baths Full Main | 1 |
| Bathrooms | 2.5 |
Exterior Features
| Exterior Amenities | Wood |
|---|---|
| Vegetation | Garden Space |
| Parking Features | Attached Carport,Attached Garage,RV Parking |
| Lot Features | Paved |
| Water Source | Public |
| Total Parking | 9 |
| Inclusions | Dishwasher(s),Dryer(s),Garbage Disposal,Microwave(s),Refrigerator(s),Stove(s)/Range(s),Washer(s) |
| Foundation Details | Poured Concrete |
| Building Area Total | 2490 |
| Lot Dimensions | 9594 |
| Lot Size Acres | 0.2202 |
| Waterfront Y/N | No |
| Covered Spaces | 3 |
| Irrigation Water Rights Y/N | No |
| Site Features | Cable TV,Deck,Fenced-Fully,Gas Available,High Speed Internet,Outbuildings,Patio,RV Parking |
| Parking Uncovered Total | 6 |
Amenities
- Foreclosure
- Views
- Short Sale
- New Construction
- Adult 55+
- Lease To Own
- No HOA Fees
- Furnished
- Primary On Main
- Air Conditioning
- Seller Finance
- Green
- Fixer Upper
- Horse
- Golf
- Fireplace
- Deck
- Garage
- Basement
- Pool
Property vs Single Family Average in 98059
Price
Taxes
Year Built
In The Neighborhood
Open House
Renton
$ 729,950
- Type
- Single Family | Active
- Size
- 1,720 SqFt
- Rooms
- 3 Beds + 2 Baths
 Listed by: RE/MAX Northwest
Open House
Renton
$ 1,199,990
- Type
- Single Family | Active
- Size
- 2,235 SqFt
- Rooms
- 3 Beds + 2.5 Baths
Listed by: BMC Realty Advisors, Inc
Views
Renton
$ 1,275,000
- Type
- Single Family | Active
- Size
- 2,850 SqFt
- Rooms
- 4 Beds + 3.5 Baths
Listed by: RE/MAX Realty South
Open House
Renton
$ 829,950
- Type
- Single Family | Active
- Size
- 2,060 SqFt
- Rooms
- 4 Beds + 2.5 Baths
Listed by: Terrafin
Views
Renton
$ 985,000
- Type
- Single Family | Active
- Size
- 2,350 SqFt
- Rooms
- 4 Beds + 2.5 Baths
Listed by: KW Lake Washington So
Open House
Renton
$ 597,000
- Type
- Single Family | Active
- Size
- 1,420 SqFt
- Rooms
- 4 Beds + 2 Baths
Listed by: Real Broker LLC
Views
Renton
$ 850,000
- Type
- Single Family | Active
- Size
- 2,100 SqFt
- Rooms
- 4 Beds + 2.5 Baths
Listed by: Redfin
Open House
Renton
$ 1,590,000
- Type
- Single Family | Active
- Size
- 4,730 SqFt
- Rooms
- 6 Beds + 7 Baths
Listed by: WeLakeside
Open House
Renton
$ 917,500
- Type
- Single Family | Active
- Size
- 2,220 SqFt
- Rooms
- 4 Beds + 2.5 Baths
Listed by: Providential Real Estate LLC
Views
Renton
$ 814,950
- Type
- Single Family | Active
- Size
- 2,521 SqFt
- Rooms
- 4 Beds + 2.5 Baths
Listed by: Skyline Properties, Inc.
Renton
$ 699,000
- Type
- Single Family | Active
- Size
- 1,900 SqFt
- Rooms
- 3 Beds + 2.5 Baths
Listed by: John L. Scott, Inc
Open House
Renton
$ 1,350,000
- Type
- Single Family | Active
- Size
- 3,220 SqFt
- Rooms
- 5 Beds + 3.5 Baths
Listed by: Redfin
