
Open House Sun, Sep 20th 11:00 AM - 01:00 PM
Address
12255 Se 184th Street, Renton, WA
Price
$ 729,950
Property Attributes
- ID#2584430
- TypeSingle Family
- CountyKING
- CityRenton
- AreaRenton-Benson Hill
- NeighborhoodRenton
- Zip98058
- StyleMid-Century Modern
- Year Built1958
- Taxes$ 7127
- Price$ 729,950
- Bedrooms3
- Full Bathrooms2
- Half Bathrooms0
- Sqr Footage1720
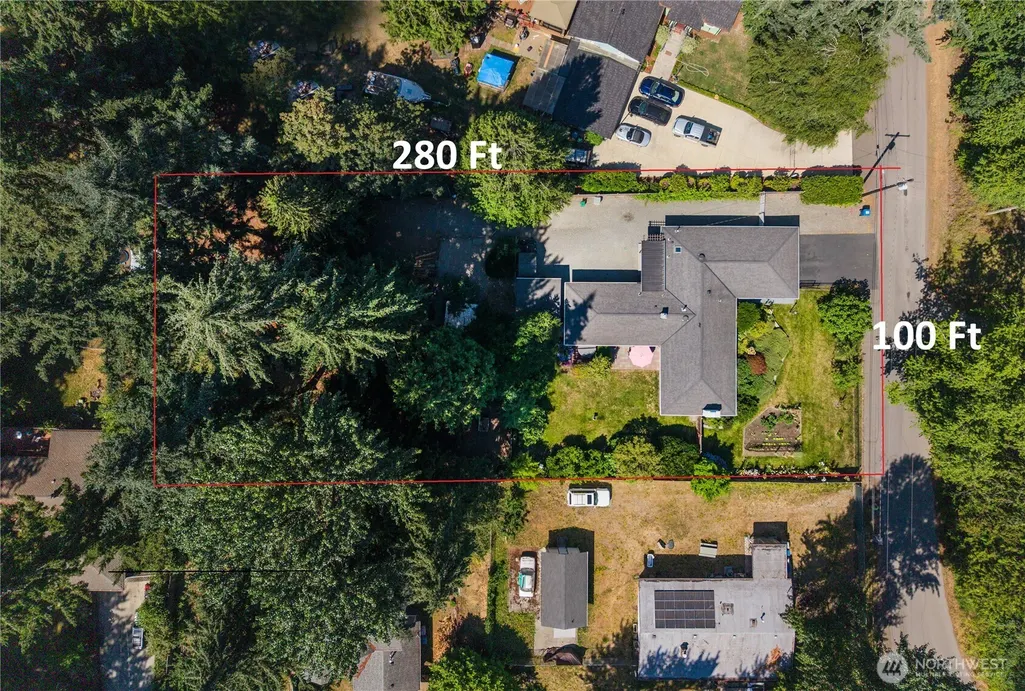
- Lot Size0.6428 Acres
Data Source:
Northwest Multiple Listing Service (NWMLS)
Property Description
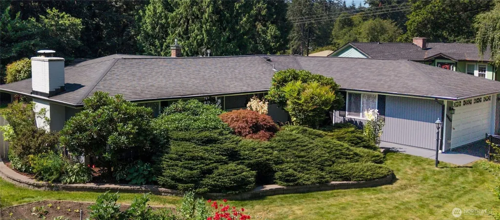
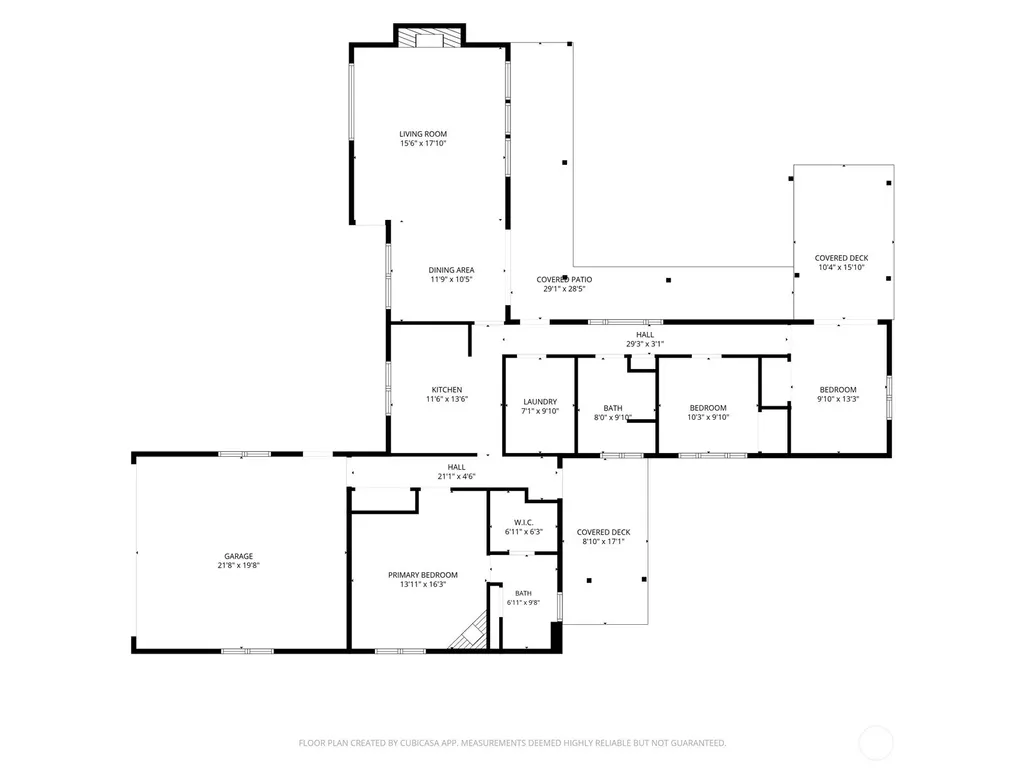
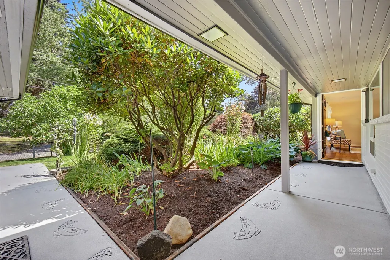
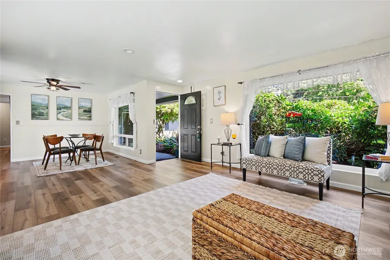
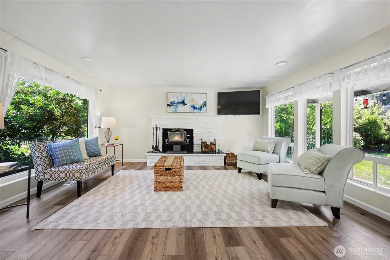
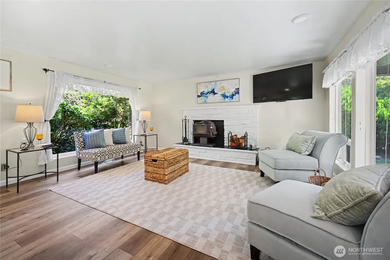
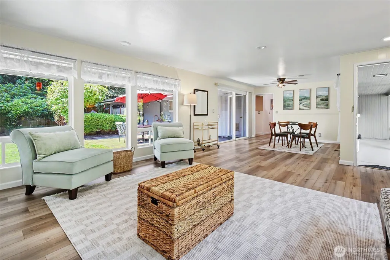
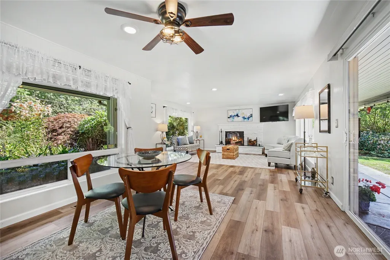
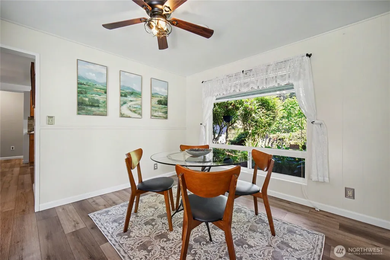
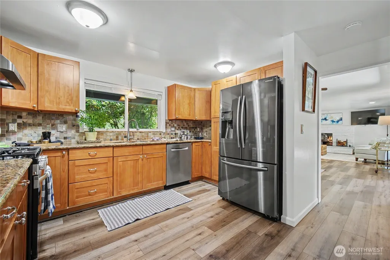
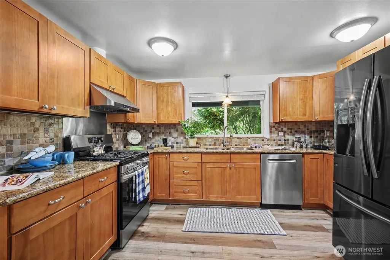
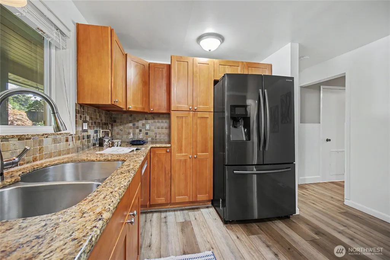
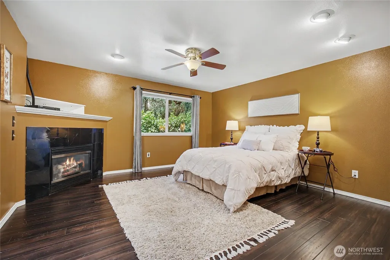
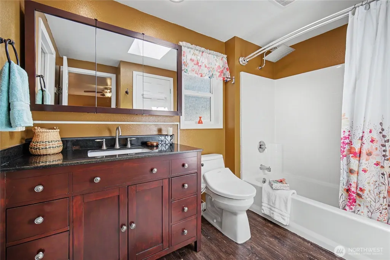
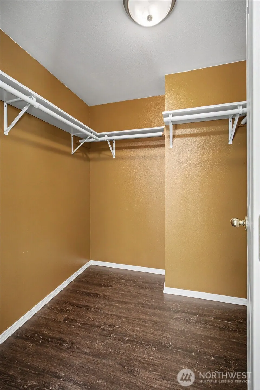
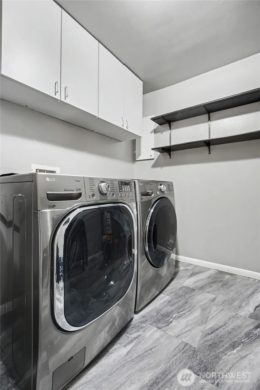
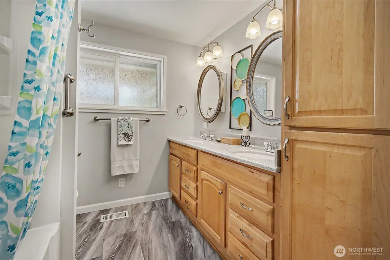
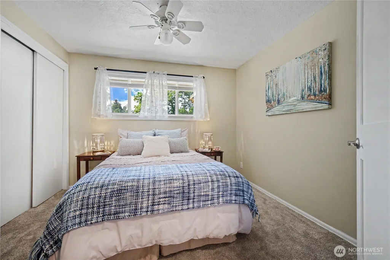
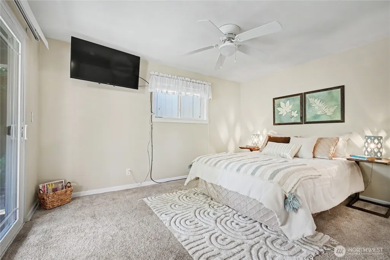
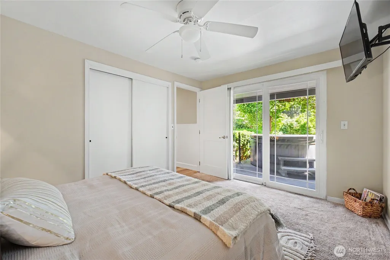
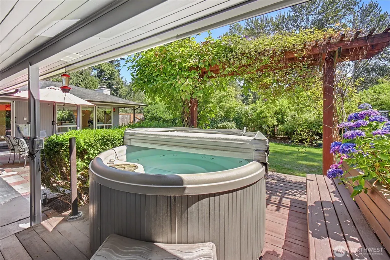
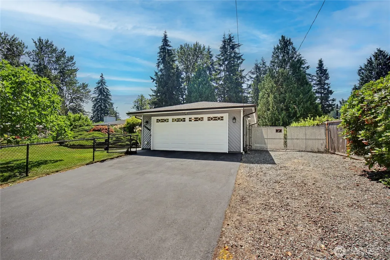
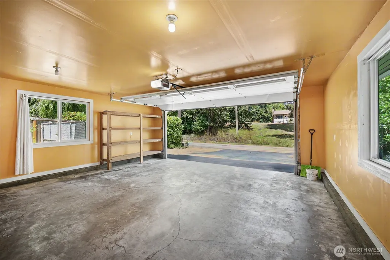
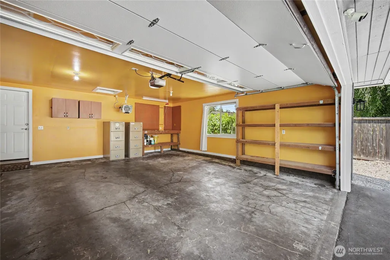
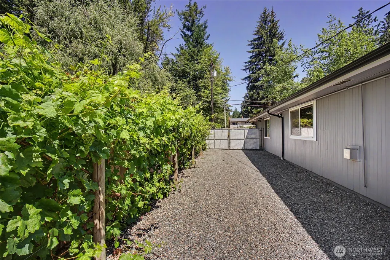
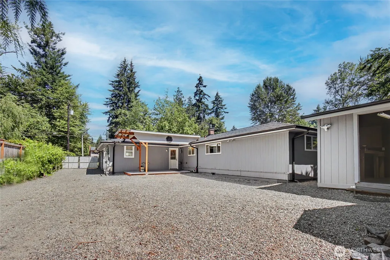
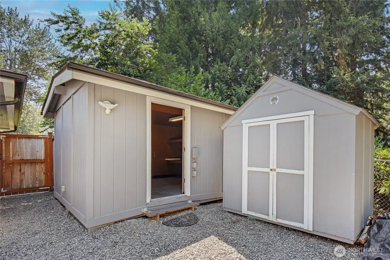
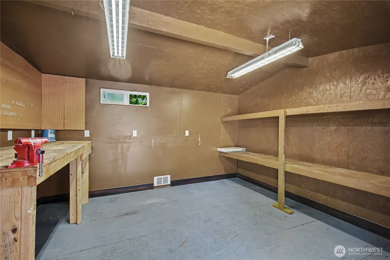
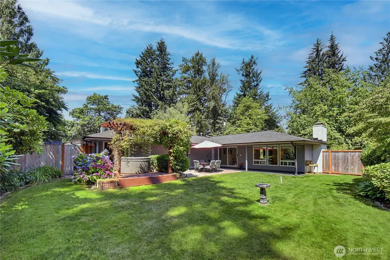
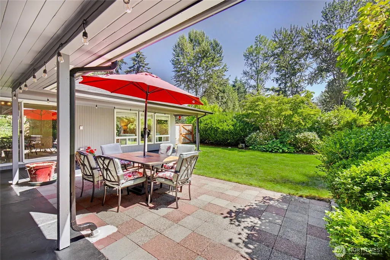
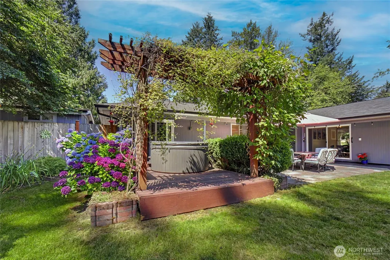
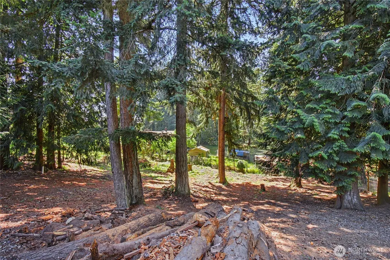
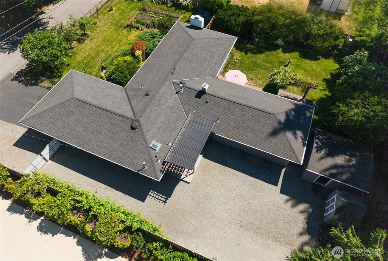
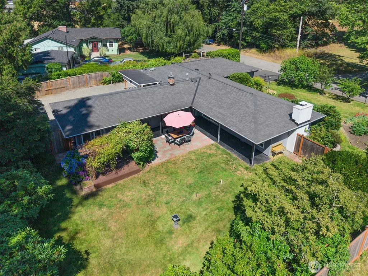
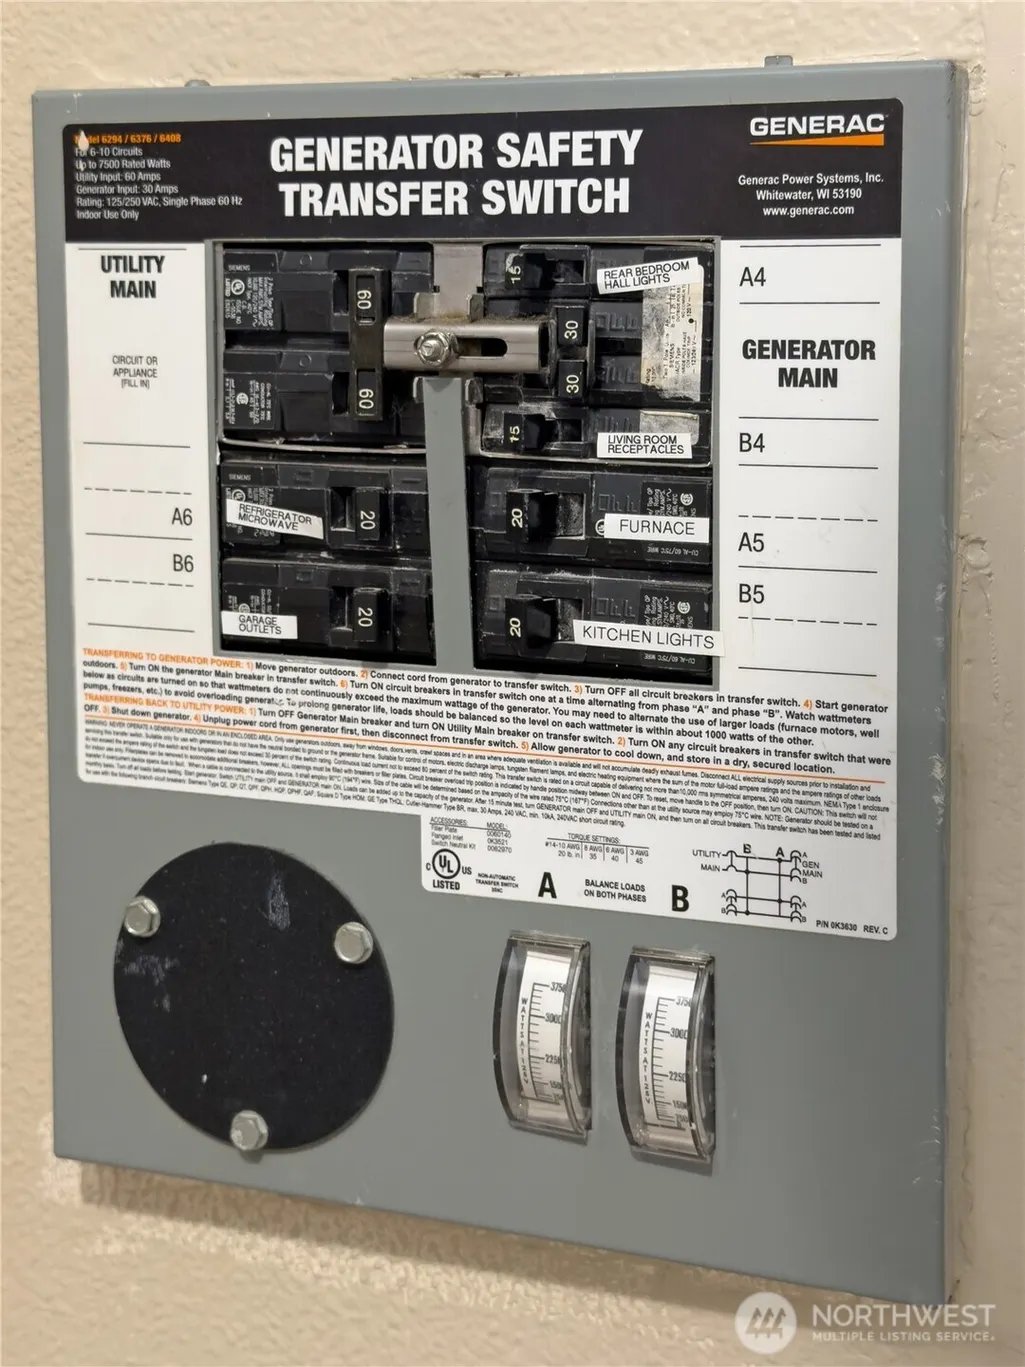
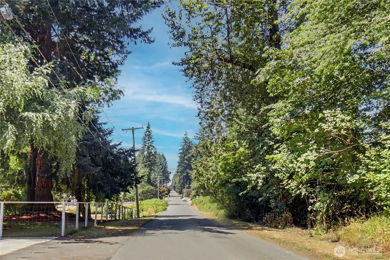
Beautifully updated one-story home on an exceptionally private lot with room to live, relax, entertain, and enjoy the outdoors. This meticulously maintained mid-century home offers 3 bedrooms each with ceiling fans and 2 full baths, new high-end LVP flooring, granite countertops, brand NEW oven/stove and refrigerator, NEW furnace in 2025, two fire places, wood burning in the living room and natural gas in the primary suite. Fully fenced and beautifully landscaped property provides a rare combination of privacy, space, and flexibility with 28,000 sq ft of land (buyer to verify), and NO HOA. Enjoy the peaceful park-like setting, mature landscaping, fruit trees including: fig, plum, cherry, pear, and grapes, plus asparagus, garden areas, and private backyard. For those who need additional space, the property features an attached oversized heated 2 car garage (460 sq ft), detached heated/powered shop, and tool shed, RV parking, and generator ready electrical. Plenty of room for vehicles, hobbies, projects, and storage, or simply enjoying the property your way. A saltwater hot tub/spa, new garage door, automatic sprinkler system, front load washer/dryer, ultra quiet Bosch dishwasher add to the homes comfort and convenience. A rare opportunity to own a beautifully updated home with exceptional privacy, flexibility, and land – while still being close to everything Renton has to offer.
| Elementary School | Middle School | High School |
|---|---|---|
| Buyer To Verify Elementary School | Buyer To Verify Middle School | Buyer To Verify High School |
| Price History | |
|---|---|
| 9/18/2026 | Listed $729,950 |
General Features
| Living Area | 1720 |
|---|---|
| Sewer | Available,Septic Tank |
| Heating | Forced Air,Stove/Free Standing |
| Cooling | None |
| Possession | Closing |
| Roof | Composition |
| Appliances | Dishwasher,Disposal,Dryer,Refrigerator,Stove(s)/Range(s),Washer |
| Architectural Style | Mid-Century Modern |
| Security Features | Fully Fenced |
| Year Built | 1958 |
| Topography | Partial Slope |
| Levels | One |
| Property Subtype | Single Family Residence |
| Tax Year | 2025 |
| County | King |
| New Construction | No |
| Property Type | Residential |
| HOA | No |
| Attached Garage | Yes |
| Subdivision Name | Renton |
| Facing Direction | North |
| Garage Y/N | Yes |
| Full Baths | 2 |
| Special Listing Conditions | None |
| Status | Active |
| Directions | GPS works: Go South on 116th,turn left heading East on 184th St,house is on right. |
| High School | Buyer To Verify |
| City | Renton |
| Entry Location | Main |
| Senior Community Y/N | No |
| High School District | Renton |
| MLS Area | 340 - Renton/Benson Hill |
| Lot Size Units | Square Feet |
| Lot Size Square Feet | 28000 |
| Carport Y/N | No |
| Listing Terms | Cash,Conventional,FHA,VA Loan |
| Elementary School | Buyer To Verify |
| Land Lease Y/N | No |
| Tax Annual Amount | 7127 |
| Middle/Junior High School | Buyer To Verify |
| Property Condition | Updated/Remodeled |
| Public Remarks | Beautifully updated one-story home on an exceptionally private lot with room to live,relax,entertain,and enjoy the outdoors. This meticulously maintained mid-century home offers 3 bedrooms each with |
| Virtual Tour | https://www.facebook.com/reel/1028400753246523 |
| Structure Type | House |
| Building Area Units | Square Feet |
| Standard Status | Active |
| Water Company | Soos Creek Water |
| Property Style | 10 - 1 Story |
| NWM_ShowMapLink | Yes |
Interior Features
| Interior Amenities | Bath Off Primary,Ceiling Fan(s),Dbl Pane/Storm Window,Dining Room,Fireplace,Fireplace (Primary Bedroom),Sprinkler System,Walk-In Closet(s),Water Heater,Wired for Generator |
|---|---|
| Basement | None |
| Flooring | Vinyl Plank,Carpet |
| Total Fireplaces | 2 |
| Fireplace Features | Gas,Wood Burning |
| Air Conditioning Y/N | No |
| Heating Y/N | Yes |
| Fireplace Y/N | Yes |
| Total Bedrooms | 3 |
| Main Level Bedrooms | 3 |
| Total Baths | 2 |
| Bedrooms Possible | 3 |
| Water Heater Type | Gas |
| Water Heater Location | Utility closet |
| Fireplaces Main | 2 |
| Power Production Type | Electric,Natural Gas |
| Baths Full Main | 2 |
| Bathrooms | 2 |
Exterior Features
| Exterior Amenities | Wood |
|---|---|
| Vegetation | Fruit Trees,Garden Space,Wooded |
| Parking Features | Driveway,Attached Garage,Off Street,RV Parking |
| Lot Features | Paved |
| Water Source | Public |
| Total Parking | 7 |
| Inclusions | Dishwasher(s),Dryer(s),Garbage Disposal,Leased Equipment,Refrigerator(s),Stove(s)/Range(s),Washer(s) |
| Foundation Details | Poured Concrete |
| Spa | Yes |
| Building Area Total | 1720 |
| Lot Dimensions | 100x280 |
| Lot Size Acres | 0.6428 |
| Waterfront Y/N | No |
| Covered Spaces | 2 |
| Irrigation Water Rights Y/N | No |
| Site Features | Cable TV,Deck,Fenced-Fully,Gas Available,Hot Tub/Spa,Outbuildings,Patio,RV Parking,Shop,Sprinkler System |
| Parking Uncovered Total | 5 |
Amenities
- Foreclosure
- Views
- Short Sale
- New Construction
- Adult 55+
- Lease To Own
- No HOA Fees
- Furnished
- Primary On Main
- Air Conditioning
- Seller Finance
- Green
- Fixer Upper
- Horse
- Golf
- Fireplace
- Deck
- Garage
- Basement
- Pool
Property vs Single Family Average in 98058
Price
Taxes
Year Built
In The Neighborhood
Just Listed
Renton
$ 940,000
- Type
- Single Family | Active
- Size
- 2,200 SqFt
- Rooms
- 3 Beds + 3 Baths
 Listed by: Keller Williams North Seattle
Just Listed
Renton
$ 1,199,990
- Type
- Single Family | Active
- Size
- 2,235 SqFt
- Rooms
- 3 Beds + 2.5 Baths
Listed by: BMC Realty Advisors, Inc
Views
Renton
$ 1,275,000
- Type
- Single Family | Active
- Size
- 2,850 SqFt
- Rooms
- 4 Beds + 3.5 Baths
Listed by: RE/MAX Realty South
Views
Renton
$ 699,999
- Type
- Single Family | Active
- Size
- 1,499 SqFt
- Rooms
- 3 Beds + 2 Baths
Listed by: Skyline Properties, Inc.
Open House
Renton
$ 829,950
- Type
- Single Family | Active
- Size
- 2,060 SqFt
- Rooms
- 4 Beds + 2.5 Baths
Listed by: Terrafin
Views
Renton
$ 985,000
- Type
- Single Family | Active
- Size
- 2,350 SqFt
- Rooms
- 4 Beds + 2.5 Baths
Listed by: KW Lake Washington So
Open House
Renton
$ 597,000
- Type
- Single Family | Active
- Size
- 1,420 SqFt
- Rooms
- 4 Beds + 2 Baths
Listed by: Real Broker LLC
Views
Renton
$ 850,000
- Type
- Single Family | Active
- Size
- 2,100 SqFt
- Rooms
- 4 Beds + 2.5 Baths
Listed by: Redfin
Views
Renton
$ 1,590,000
- Type
- Single Family | Active
- Size
- 4,730 SqFt
- Rooms
- 6 Beds + 7 Baths
Listed by: WeLakeside
Open House
Renton
$ 917,500
- Type
- Single Family | Active
- Size
- 2,220 SqFt
- Rooms
- 4 Beds + 2.5 Baths
Listed by: Providential Real Estate LLC
Views
Renton
$ 814,950
- Type
- Single Family | Active
- Size
- 2,521 SqFt
- Rooms
- 4 Beds + 2.5 Baths
Listed by: Skyline Properties, Inc.
Renton
$ 699,000
- Type
- Single Family | Active
- Size
- 1,900 SqFt
- Rooms
- 3 Beds + 2.5 Baths
Listed by: John L. Scott, Inc
Open House
Renton
$ 1,350,000
- Type
- Single Family | Active
- Size
- 3,220 SqFt
- Rooms
- 5 Beds + 3.5 Baths
Listed by: Redfin
